

 Site Map

-
Commercial Real Estate
- Brokerage Services
- Develop and Construct
- Group Brokerage
- Industrial
- Land
- Multi-Family
- Retail
- Property Management
- Tenant Representation
-
Group Brokerage
- Churches
- Medical Space
- Hotel/Motel
- Restaurant
BEDS3
BATHS2 full
SQUARE FEET2,956
MLS#1360583
STATUSActive
PROPERTY TYPEResidential - Single Family
SCHOOLDecatur
Property Description
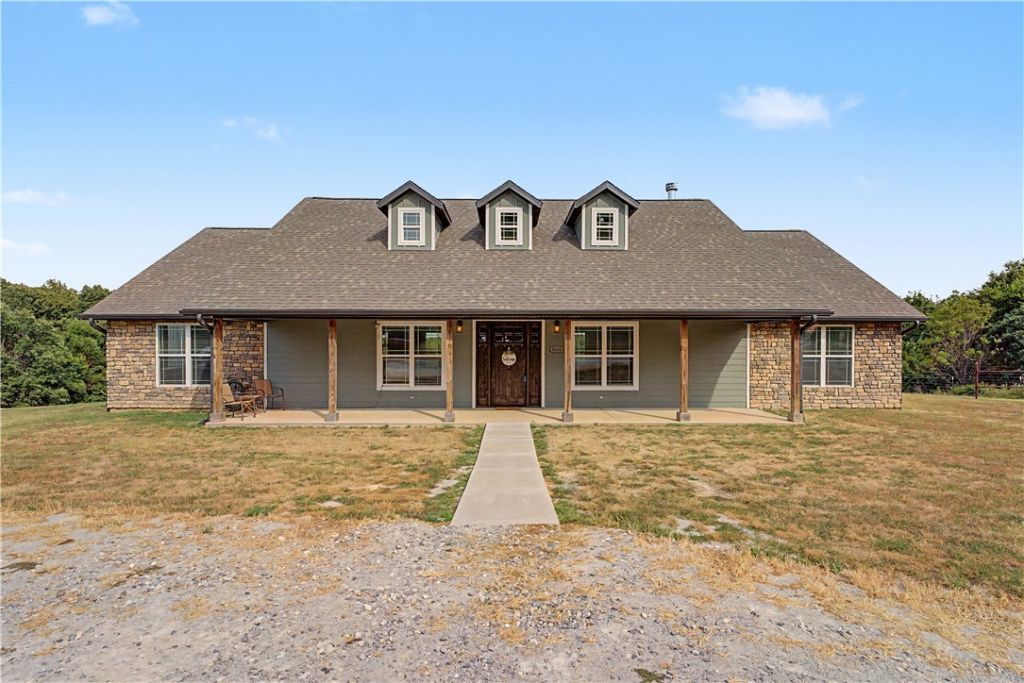
Beautifully maintained home built in 2022, offering 2,956 square feet of thoughtfully designed living space. The kitchen features stainless steel appliances, a large center island, walk-in pantry, high-end range, and custom vent hood. The inviting living room is anchored by a stylish fireplace, creating a comfortable space for everyday living and entertaining. The bathrooms offer modern finishes, including a spacious walk-in shower with a rainfall showerhead. A separate mother-in-law suite provides one bedroom, one bathroom, a large kitchen, and a comfortable living area?ideal for guests or multigenerational living. Additional highlights include a storm shelter and a shop with ample storage space. Outside, enjoy a private yard with covered and uncovered patio areas, perfect for relaxing, dining, or entertaining. This exceptional Decatur property combines quality finishes, modern comfort, and versatile living spaces in a peaceful setting.
Listing Video
Property Features
Property Type: Residential - Single Family
Cooling: Central Air, Electric
Fireplaces: 1
Heating: Electric
Lot Size: 3.01 Acres
Roof Type: Architectural, Shingle
Stories: 1.0
Taxes: $4,184
Year Built: 2022
Amenities
Attic
Ceiling Fan(s)
Eat-in Kitchen
Granite Counters
Pantry
Split Bedrooms
Storage
Walk-In Closet(s)
Concrete Driveway
Gravel Driveway
Feature Descriptions
Appliances: Dishwasher, Electric Oven, Electric Water Heater, Gas Range, Range Hood, Plumbed For Ice Maker
Exterior: Brick, Wood Siding
Fencimg: Back Yard
Fireplace: Living Room
Flooring: Laminate, Simulated Wood
Lot: Cleared, Landscaped, Level, Not In Subdivision, None, Outside City Limits, Open Lot, Rolling Slope, Views
Parcel#: 18-11443-005
Parking: Other, Garage Door Opener, RV Access/Parking
Parking Notes: Other, Garage Door Opener, RV Access/Parking
Patio/Porch: Covered, Deck, Patio, Porch
Sewer: Septic Tank
Utilities: Septic Available, Water Available
Water: Public
Water Features: None
Local Schools
School District: Decatur
Listed By / Shown By

Listed By
Agency Name: Crye-Leike REALTORS, Gentry
Agent Name: Delton Williams
Agency Phone: (479) 427-5623

Co-Listed By
Agency Name: Crye-Leike REALTORS, Gentry
Agent Name: Ashley Bukrajewski
Agency Phone: (479) 321-6223
Source: NWAKBOR MLS
Estimate Your Payment
Estimated Payment
$ 2,840.73 per month $2,203.31 Principal & Interest $348.67 Property Tax $288.75 Homeowner's Insurance
8060 Tillys Hill Road | MLS# 1360583
This single family home located at 8060 Tillys Hill Road, Decatur, AR 72722 is currently listed for sale by Crye-Leike REALTORS, Gentry, with an asking price of $990,000. This property was built in 2022 and has 3 bedrooms and 2 full baths with 2956 sq. ft. Tillys Hill Road is located within the Decatur school district. Search Decatur real estate on www.clcommercialrealestate.com today.