

 Site Map

-
Commercial Real Estate
- Brokerage Services
- Develop and Construct
- Group Brokerage
- Industrial
- Land
- Multi-Family
- Retail
- Property Management
- Tenant Representation
-
Group Brokerage
- Churches
- Medical Space
- Hotel/Motel
- Restaurant
BEDS3
BATHS2 full
SQUARE FEET1,274
MLS#3528898
STATUSActive
PROPERTY TYPEResidential - Single Family
SUBDIVISIONWembley Downs
Property Description
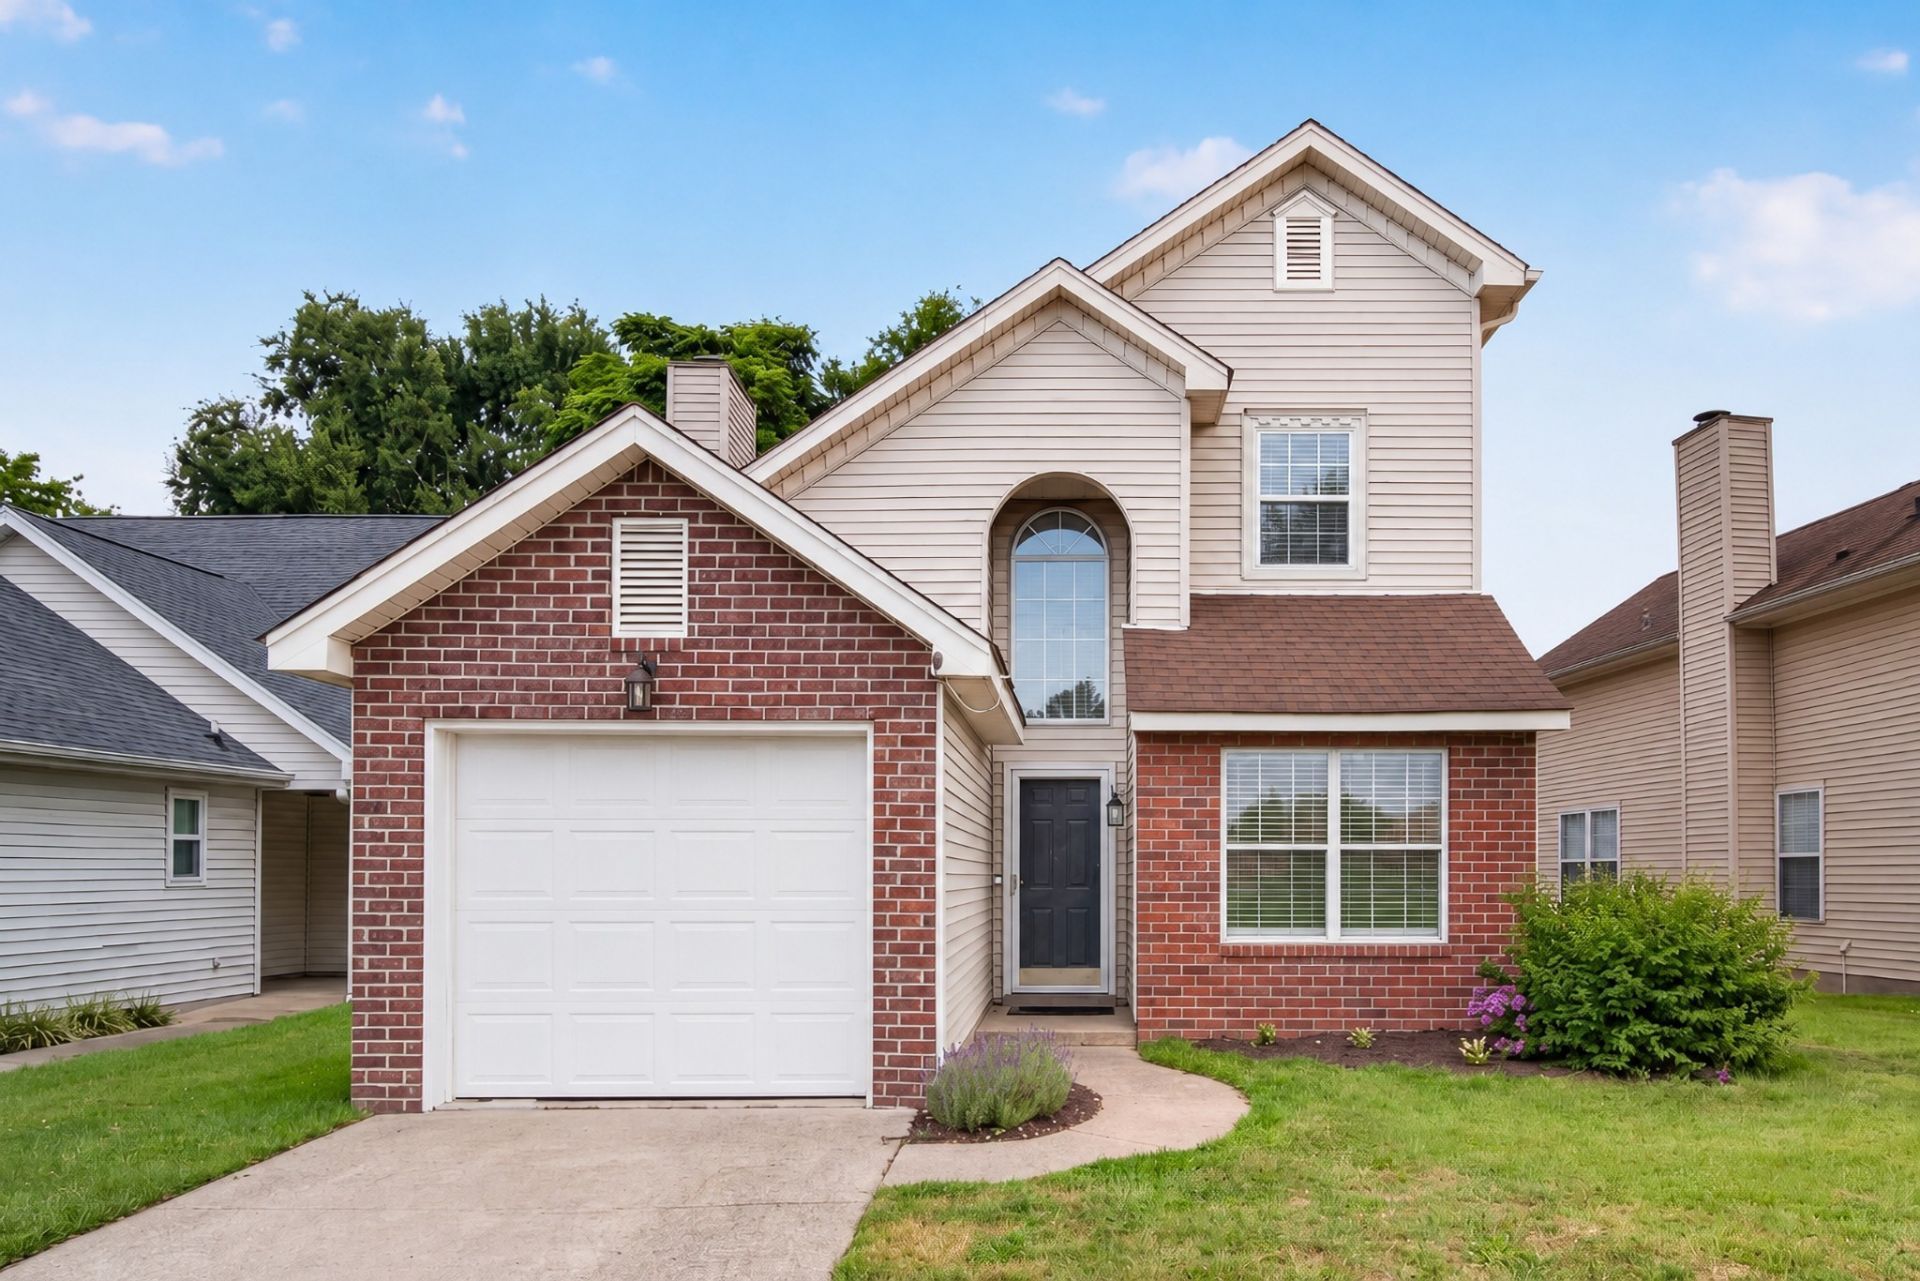
Welcome to easy living in Wembley Downs! This beautifully renovated 3-bedroom, 2-bath home offers a bright, open layout with vaulted ceilings, a cozy fireplace, and plenty of natural light. Most of the living space is conveniently located on the main level, while the upstairs third bedroom offers flexibility for guests, a home office, hobby space, or bonus room. The updated kitchen features custom Shaker-style cabinetry, quartz countertops, stainless steel appliances, and modern finishes, while both bathrooms have also been refreshed with stylish updates. French doors open to a private patio and fenced backyard, creating a great spot for morning coffee, pets, or entertaining. Additional improvements include fresh paint, updated flooring, lighting, and a whole-house PURONICS WATER FILTRATION SYSTEM with separate reverse-osmosis drinking water. Located just minutes from shopping, dining, interstates, the airport, commuter rail, Old Hickory Lake, Percy Priest Lake, and approximately 20 minutes from downtown Nashville, this home offers comfort, convenience, and move-in-ready living all in one. 1% toward Buyer's Closing Costs for well qualified buyers when utilizing Kaleb Swayze of Primis Bank & Mortgage.
Property Features
Property Type: Residential - Single Family
Basement: None
Cooling: Central Air, Electric
Fireplaces: 1
Garage: 1 car attached
Heating: Central, Electric
Lot Size: 0.10 Acres
Stories: 2.0
Taxes: $2,260
Year Built: 1992
Feature Descriptions
Appliances: Electric Oven, Electric Range, Dishwasher, Dryer, Refrigerator, Washer
Days on Site: 2
Exterior: Brick, Vinyl Siding
Fencing: Back Yard
Flooring: Luxury Vinyl
HOA Fee: 288/ Annually
Laundry: Electric Dryer Hookup, Washer Hookup
Lot: Cul-De-Sac, Level
Lot Dimensions: 50 X 112
Parcel#: 064160C07300CO
Parking: Garage Faces Front
Parking Notes: Garage Faces Front
Patio/Porch: Patio
Security: Smoke Detector(s)
Sewer: Public Sewer
Topography: Cul-De-Sac, Level
Utilities: Electricity Available, Water Available
Water: Public
Room Sizes
Bedroom 1: 14x12
Bedroom 2: 10x10
Bedroom 3: 16x10
Kitchen: 14x10
Living Room: 23x15
Local Schools
High School: McGavock Comp High School
Middle School: DuPont Hadley Middle
Elementary School: Andrew Jackson Elementary
Listed By / Shown By
Listed By
Agency Name: Dutton Real Estate Group
Agency Phone: 6159565590
Shown By
Agency Title: Crye-Leike Real Estate Services
Agency Phone:

Source: Nashville MLS
Estimate Your Payment
Estimated Payment
$ 1,094.29 per month $800.98 Principal & Interest $188.33 Property Tax $104.97 Homeowner's Insurance
806 Bexhill Ct N | MLS# 3528898
This single family home located at 806 Bexhill Ct N, Hermitage, TN 37076 is currently listed for sale with an asking price of $359,900. This property was built in 1992 and has 3 bedrooms and 2 full baths with 1274 sq. ft. Bexhill Ct N is located in the Wembley Downs subdivision. Search Wembley Downs real estate on www.clcommercialrealestate.com today.