

 Site Map

-
Commercial Real Estate
- Brokerage Services
- Develop and Construct
- Group Brokerage
- Industrial
- Land
- Multi-Family
- Retail
- Property Management
- Tenant Representation
-
Group Brokerage
- Churches
- Medical Space
- Hotel/Motel
- Restaurant
BEDS3
BATHS2 full 1 partial
SQUARE FEET1,679
MLS#3529476
STATUSComing Soon / Hold
PROPERTY TYPEResidential - Townhouse
SUBDIVISIONNichols Vale Ph4 Sec 1
Property Description
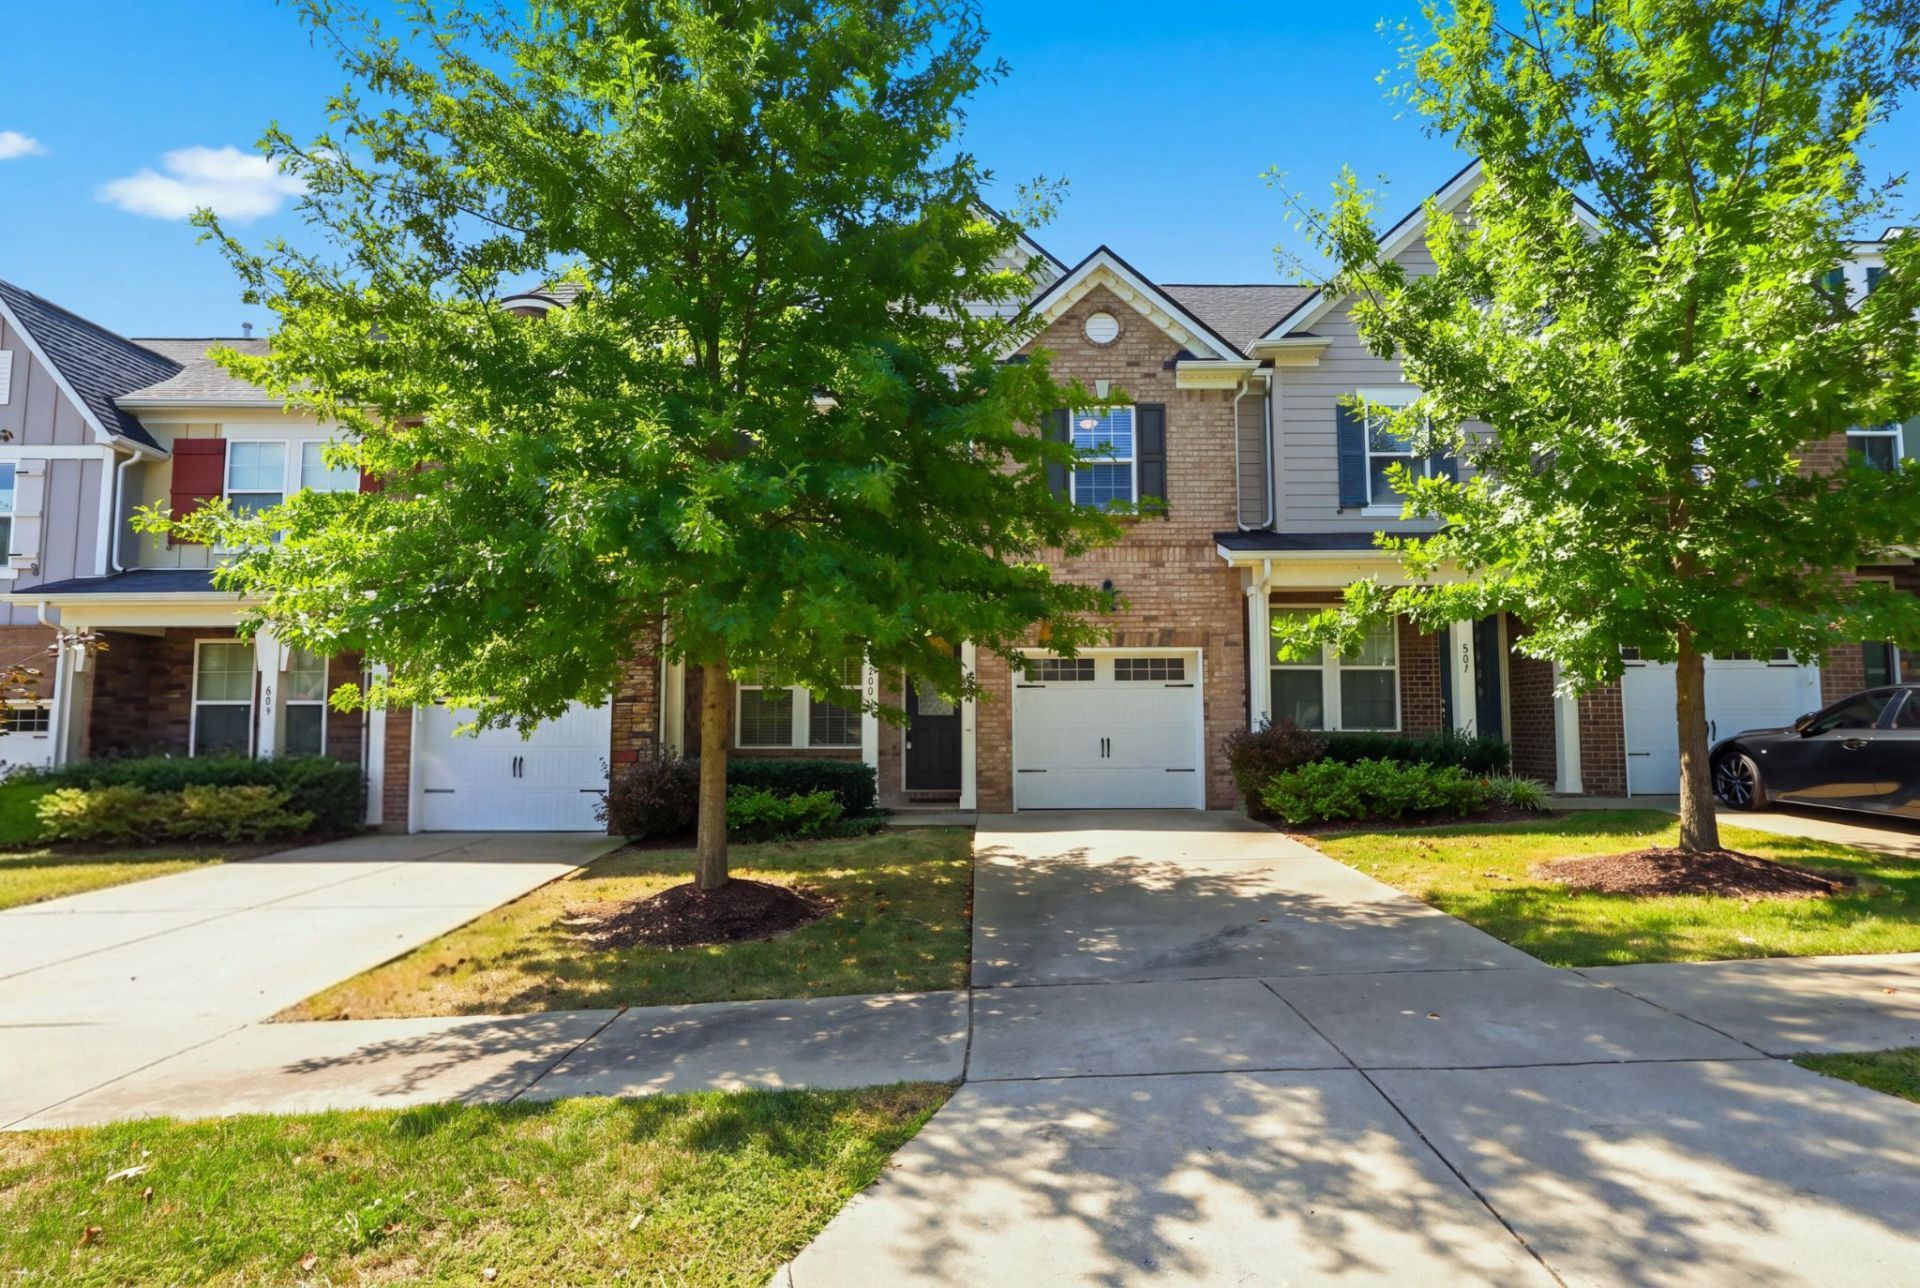
Welcome to Nichols Vale! This beautifully maintained 3BR/2.5BA townhome offers a comfortable, functional layout in a convenient Mt. Juliet location. The main level features an open living and dining area, along with a well-appointed kitchen featuring granite countertops, stainless steel appliances, pantry storage, and plenty of cabinet space. Upstairs, you'll find all three bedrooms, including a spacious primary suite with a private bath. Additional highlights include a separate utility room, fenced backyard, and one-car garage. Enjoy Nichols Vale amenities including a community pool, clubhouse, walking trails, and playground, all just minutes from shopping, dining, and I-40!
Property Features
Property Type: Residential - Townhouse
Basement: None
Cooling: Central Air
Garage: 1 car attached
Heating: Central
Lot Size: 0.07 Acres
Stories: 2.0
Taxes: $1,444
Year Built: 2017
Feature Descriptions
Appliances: Electric Oven, Electric Range, Dishwasher, Microwave, Refrigerator, Stainless Steel Appliance(s)
Association Amenities: Clubhouse, Playground, Pool, Sidewalks, Trail(s)
Exterior: Brick, Stone
Fencing: Back Yard
Flooring: Carpet, Wood, Tile
HOA Fee: 198/ Monthly
Lot Dimensions: 25X120.01
Parcel#: 053E A 01700 000
Parking: Garage Faces Front
Parking Notes: Garage Faces Front
Pool: In Ground
Sewer: Public Sewer
Swimming Pool: Yes
Utilities: Water Available
Water: Public
Local Schools
High School: Green Hill High School
Middle School: Mt. Juliet Middle School
Elementary School: Elzie D Patton Elementary School
Listed By / Shown By
Listed By
Agency Name: Compass RE
Agency Phone: 6154755616
Shown By
Agency Title: Crye-Leike Real Estate Services
Agency Phone:

Source: Nashville MLS
Estimate Your Payment
Estimated Payment
$ 1,020.24 per month $795.64 Principal & Interest $120.33 Property Tax $104.27 Homeowner's Insurance
805 Kennear Ln | MLS# 3529476
This townhouse located at 805 Kennear Ln , Mount Juliet, TN 37122 is currently listed for sale with an asking price of $357,500. This property was built in 2017 and has 3 bedrooms and 2 full and 1 partial baths with 1679 sq. ft. Kennear Ln is located in the Nichols Vale Ph4 Sec 1 subdivision. Search Nichols Vale Ph4 Sec 1 real estate on www.clcommercialrealestate.com today.