

 Site Map

-
Commercial Real Estate
- Brokerage Services
- Develop and Construct
- Group Brokerage
- Industrial
- Land
- Multi-Family
- Retail
- Property Management
- Tenant Representation
-
Group Brokerage
- Churches
- Medical Space
- Hotel/Motel
- Restaurant
BEDS3
BATHS2 full
SQUARE FEET1,710
MLS#10836265
STATUSNew
PROPERTY TYPEResidential - Single Family
SUBDIVISIONJones
NEIGHBORHOODBlue Ridge
Property Description
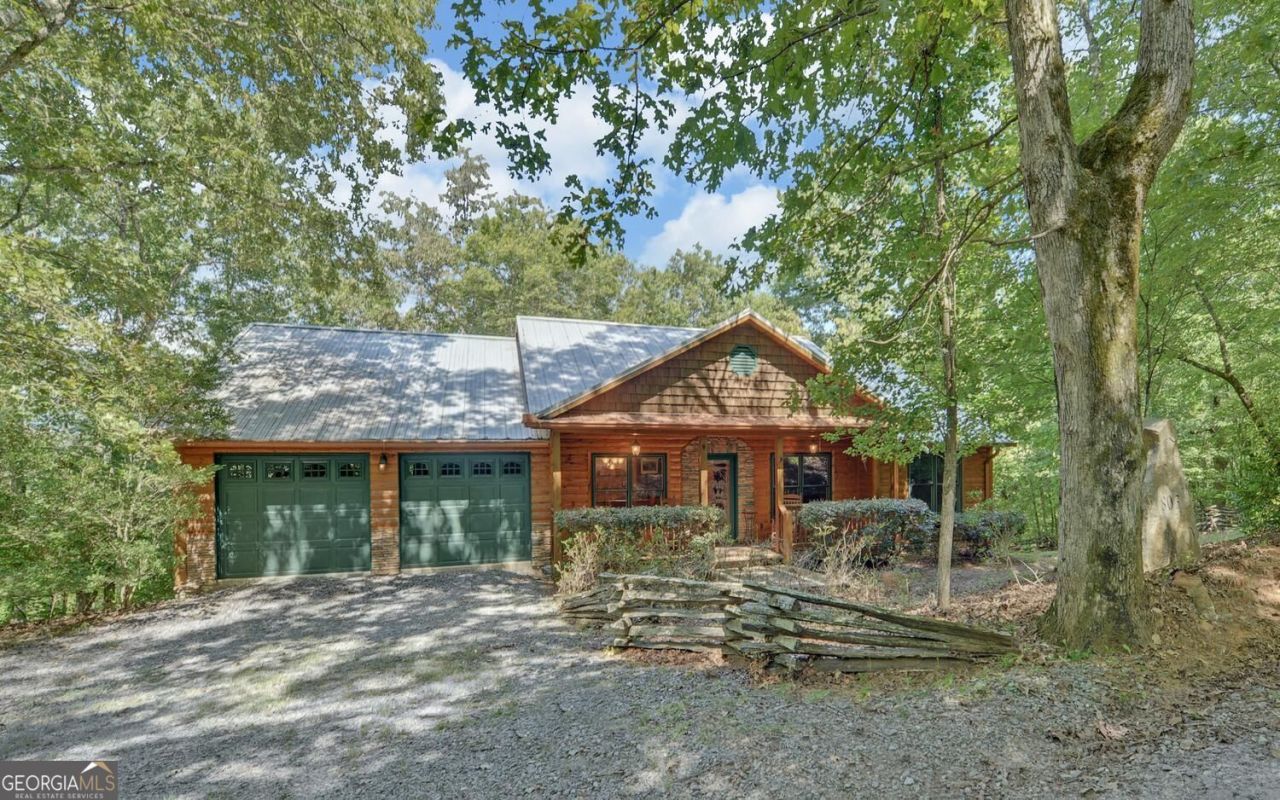
Escape to the North Georgia mountains with this serene 3-bedroom, 2-bathroom cabin situated on a generous 2.36-acre double parcel. This private sanctuary blends rustic mountain aesthetic with practical main-level living. Positioned to catch the soothing sounds of rushing waters from nearby Fightingtown Creek and close proximity to one of the region's premier trout streams. Effortless main-level living featuring a 2-car garage with direct, step-free access to the heart of the home. Step outside to the versatile outdoor living spaces for unwinding on the classic rocking chair front porch, dining alfresco on the screened back deck, or grilling on the adjacent open deck while listening to the rushing waters below. Step down to the full unfinished walk-out basement -it offers endless possibilities-finish it out for a game room, an additional suite, or a workshop. Includes its own exterior patio and ground-level garage entry. Minutes from local dining, river walks, and craft breweries where Copperhill, Tennessee, and McCaysville, Georgia, meet. Just a quick drive to Downtown Blue Ridge with high-end shopping, farm-to-table dining, Lake Blue Ridge, and local wineries. The property includes an additional usable building lot-perfect for expanding, building an auxiliary guest cabin, creating an outdoor entertainment compound, or holding for future investment.
Property Features
Property Type: Residential - Single Family
Basement: Yes
Basement: Bath/Stubbed, Concrete, Daylight, Exterior Entry, Unfinished
Cooling: Ceiling Fan(s), Central Air, Heat Pump
Fireplaces: 1
Garage: 6
Heating: Central, Heat Pump, Propane
Home Style: Rustic, Traditional
Lot Size: 2.36 Acres
Roof Type: Metal
Stories: 2.0
Taxes: $662
Year Built: 2009
Feature Descriptions
Additional Rooms: Foyer, Office
Appliances: Dishwasher, Dryer, Electric Water Heater, Microwave, Refrigerator, Washer
Dining Room: Separate Room
Exterior: Wood Siding
Fireplace Type: Family Room, Gas Log
Flooring: Hardwood
Foundation: Slab
Interior: High Ceilings, Master On Main Level, Separate Shower, Soaking Tub, Split Bedroom Plan, Split Foyer, Entrance Foyer
Kitchen: Breakfast Area, Breakfast Bar
Parking Notes: Garage, Basement
Sewer: Septic Tank
Topography: Corner Lot, Level, Open Lot, Private, Sloped
Utilities: Cable Available, High Speed Internet, Phone Available, Propane, Underground Utilities, Water Available
Vegetation: Wooded
Water: Public
Local Schools
High School: Fannin
Middle School: Fannin
Elementary School: West Fannin
Listed By / Shown By
Listed By
Agency Name: ReMax Town & Ctry-Downtown
Agency Phone: 706-632-4422
Shown By
Agency Title: Crye-Leike Real Estate Services
Agency Phone:

Source: GAMLS
Estimate Your Payment
Estimated Payment
$ 1,627.88 per month $1,390.48 Principal & Interest $55.17 Property Tax $182.23 Homeowner's Insurance
803 Brookhaven Lane | MLS# 10836265
This single family home located at 803 Brookhaven Lane, Blue Ridge, GA 30513 is currently listed for sale with an asking price of $624,777. This property was built in 2009 and has 3 bedrooms and 2 full baths with 1710 sq. ft. Brookhaven Lane is located in the Jones subdivision. Search Jones real estate on www.clcommercialrealestate.com today.