

 Site Map

-
Commercial Real Estate
- Brokerage Services
- Develop and Construct
- Group Brokerage
- Industrial
- Land
- Multi-Family
- Retail
- Property Management
- Tenant Representation
-
Group Brokerage
- Churches
- Medical Space
- Hotel/Motel
- Restaurant
BEDS3
BATHS2 full
SQUARE FEET1,072
MLS#1359278
STATUSActive
PROPERTY TYPEResidential - Single Family
SUBDIVISIONOswalt 2nd Add Gravette
SCHOOLGravette
Property Description
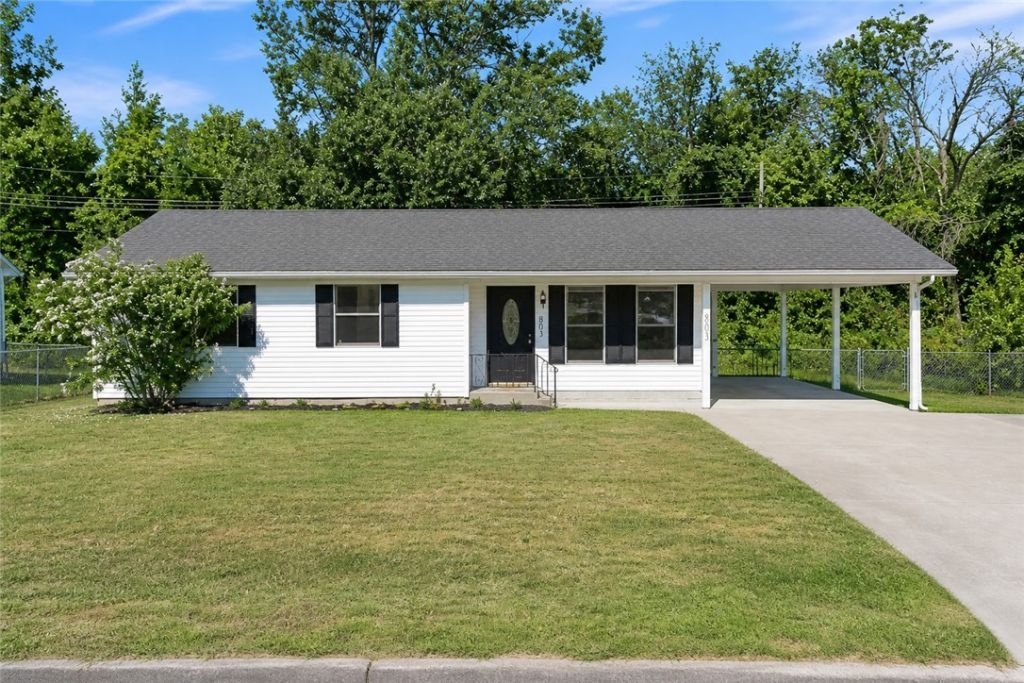
Okay, this one just got a total glow-up! 803 4th Ave in Gravette has been completely remodeled, and it shows the second you walk in. Three bedrooms, two baths, and an eat-in kitchen with a glass cooktop and microwave vent ? the kind of space that makes cooking actually fun. New-feeling floors throughout, ceiling fans in every room, central heat and air, and a fenced backyard patio perfect for morning coffee or evening hangouts. There's an attached carport, a paved driveway, and even a storage building out back for all your extras. It's just minutes from downtown Gravette, the park, and the trails, so you get that small-town feel with everything close by. Nearly-new inside, classic ranch charm outside. I'd love to walk you through it!
Property Features
Property Type: Residential - Single Family
Cooling: Central Air, Electric
Heating: Central, Gas
Home Style: Ranch
Lot Size: 0.26 Acres
Roof Type: Architectural, Shingle
Stories: 1.0
Taxes: $1,310
Amenities
Ceiling Fan(s)
Eat-in Kitchen
None
Concrete Driveway
Feature Descriptions
Appliances: Electric Range, Electric Water Heater, Microwave Hood Fan, Microwave, Smooth Cooktop
Community Features: Biking, Park, Trails/Paths
Days on Site: 15
Exterior: Vinyl Siding
Fencimg: Back Yard
Flooring: Carpet, Tile, Wood
Laundry: Washer Hookup, Dryer Hookup
Lot: Central Business District, Cleared, Level, Near Park, Subdivision
Lot Dimensions: 80 x 140
Parcel#: 11-00675-001
Parking: Attached Carport
Parking Notes: Attached Carport
Patio/Porch: Patio
Utilities: Electricity Available, Natural Gas Available, Water Available
Water: Public
Water Features: None
Local Schools
School District: Gravette
Listed By / Shown By
Listed By
Agency Name: Limbird Real Estate Group
Shown By
Agency Title: Crye-Leike Real Estate Services
Agency Phone:

Source: NWAKBOR MLS
Estimate Your Payment
Estimated Payment
$ 700.72 per month $523.01 Principal & Interest $109.17 Property Tax $68.54 Homeowner's Insurance
803 4th Avenue | MLS# 1359278
This single family home located at 803 4th Avenue , Gravette, AR 72736 is currently listed for sale with an asking price of $235,000. This property has 3 bedrooms and 2 full baths with 1072 sq. ft. 4th Avenue is located in the Oswalt 2nd Add Gravette subdivision within the Gravette school district. Search Oswalt 2nd Add Gravette real estate on www.clcommercialrealestate.com today.