

 Site Map

-
Commercial Real Estate
- Brokerage Services
- Develop and Construct
- Group Brokerage
- Industrial
- Land
- Multi-Family
- Retail
- Property Management
- Tenant Representation
-
Group Brokerage
- Churches
- Medical Space
- Hotel/Motel
- Restaurant
BEDS3
BATHS1 full 1 partial
MLS#2604041
STATUSActive
PROPERTY TYPEResidential - Single Family
SUBDIVISIONClemmer
Property Description
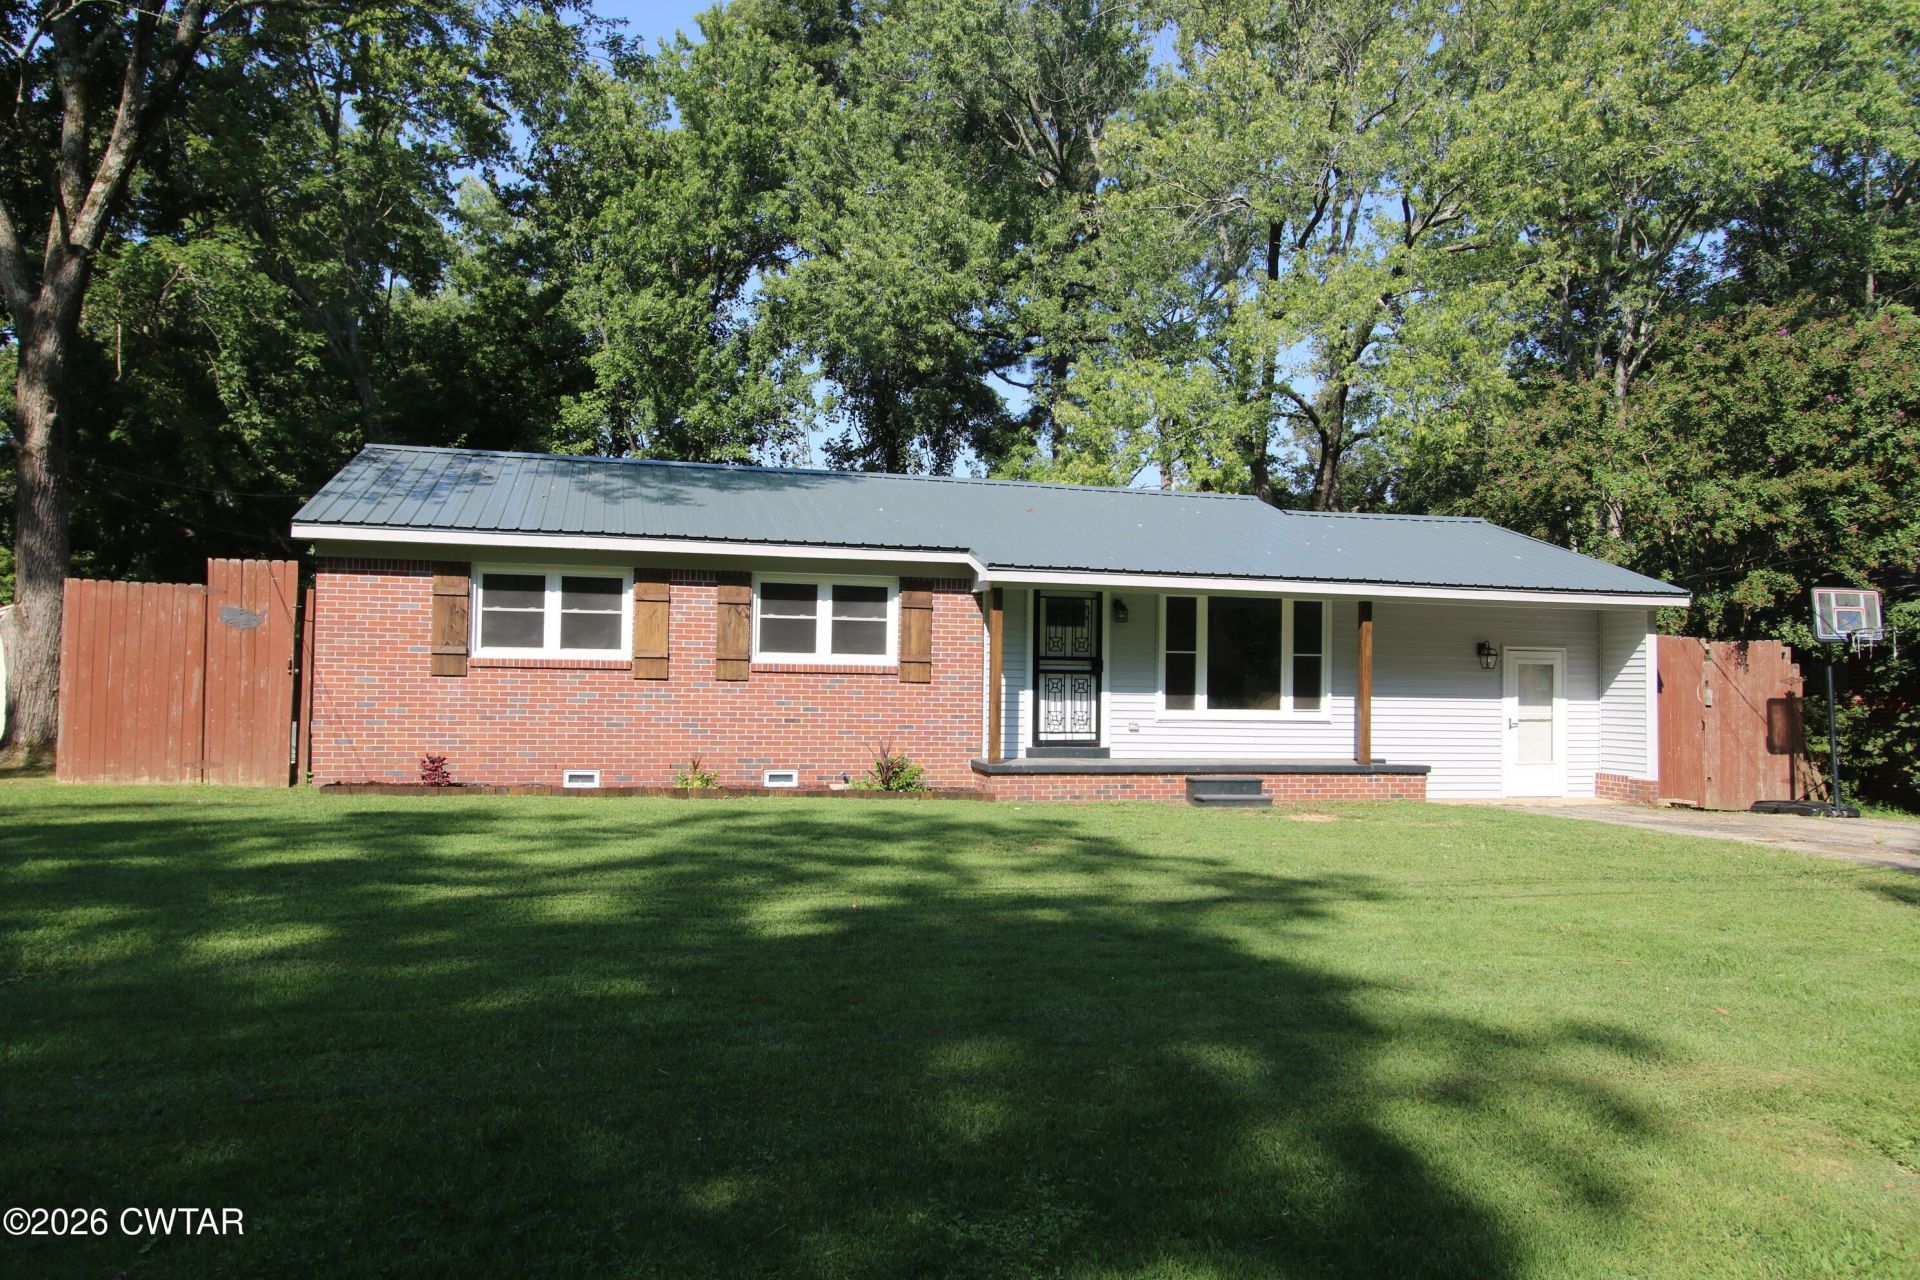
Completely renovated and move-in ready, this updated brick home offers 1437 sq ft , 3 bedrooms, 1.5, and a wired 20x30 shop on a fenced lot with an above-ground pool. Nearly every major component has been updated, including metal roof on both the home and shop, new windows, new insulation and drywall, updated electrical and plumbing, new water heater, and a HVAC system replaced in 2021(serviced in April). Inside, you'll find refinished original hardwood floors, luxury vinyl plank flooring in the kitchen and mudroom, beautifully updated bathrooms with tile and new vanities, recessed lighting, remote-controlled ceiling fans, attic stairs, hardwired carbon monoxide/smoke detectors and stylish barn doors. The mudroom even features a convenient dog washing station, shiplap wall, sink, closet and doggie door to back yard. Additional improvements include updated siding, a new crawlspace moisture barrier and vents, making this home as practical as it is attractive. If you're looking for a home where the hard work has already been done, this one checks all the boxes with quality updates, a spacious wired workshop and outdoor space ready to enjoy. Schedule your showing today by calling Denise Clemmer at 731-431-2900.
Property Features
Property Type: Residential - Single Family
Cooling: Ceiling Fan(s), Central Air, Electric
Fuel Type: Gas
Garage: 4
Heating: Central, Natural Gas
Lot Size: 75 X 151 IRR
Stories: 1.0
Taxes: $1,066
Year Built: 1960
Feature Descriptions
Appliances: Electric Water Heater, Exhaust Fan
Days on Site: 5
Exterior: Brick, Vinyl Siding
Flooring: Hardwood, Luxury Vinyl, Tile
Interior Amenities: Butcher Block Counters, Ceiling Fan(s), Crown Molding, Eat-in Kitchen
Laundry: Electric Dryer Hookup, Laundry Room
Lot Dimensions: 75 X 151 IRR
Parcel #: 140M C 012.00
Pool: Above Ground, Private
Windows: Vinyl Frames
Listed By / Shown By
Listed By
Agency Name: L A Realty,LLC
Agency Phone: 731-686-9899
Shown By
Agency Title: Crye-Leike Real Estate Services
Agency Phone:

Source: CWTAR MLS
Estimate Your Payment
Estimated Payment
$ 717.89 per month $556.17 Principal & Interest $88.83 Property Tax $72.89 Homeowner's Insurance
8023 Hillcrest Drive | MLS# 2604041
This single family home located at 8023 Hillcrest Drive , Milan, TN 38358 is currently listed for sale with an asking price of $249,900. This property was built in 1960 and has 3 bedrooms and 1 full and 1 partial baths. Hillcrest Drive is located in the Clemmer subdivision. Search Clemmer real estate on www.clcommercialrealestate.com today.