

 Site Map

-
Commercial Real Estate
- Brokerage Services
- Develop and Construct
- Group Brokerage
- Industrial
- Land
- Multi-Family
- Retail
- Property Management
- Tenant Representation
-
Group Brokerage
- Churches
- Medical Space
- Hotel/Motel
- Restaurant
BEDS4
BATHS3 full 1 partial
SQUARE FEET4,611
MLS#26034455
STATUSActive
PROPERTY TYPEResidential - Single Family
SUBDIVISIONST CHARLES ADDN
NEIGHBORHOODLittle Rock
Property Description
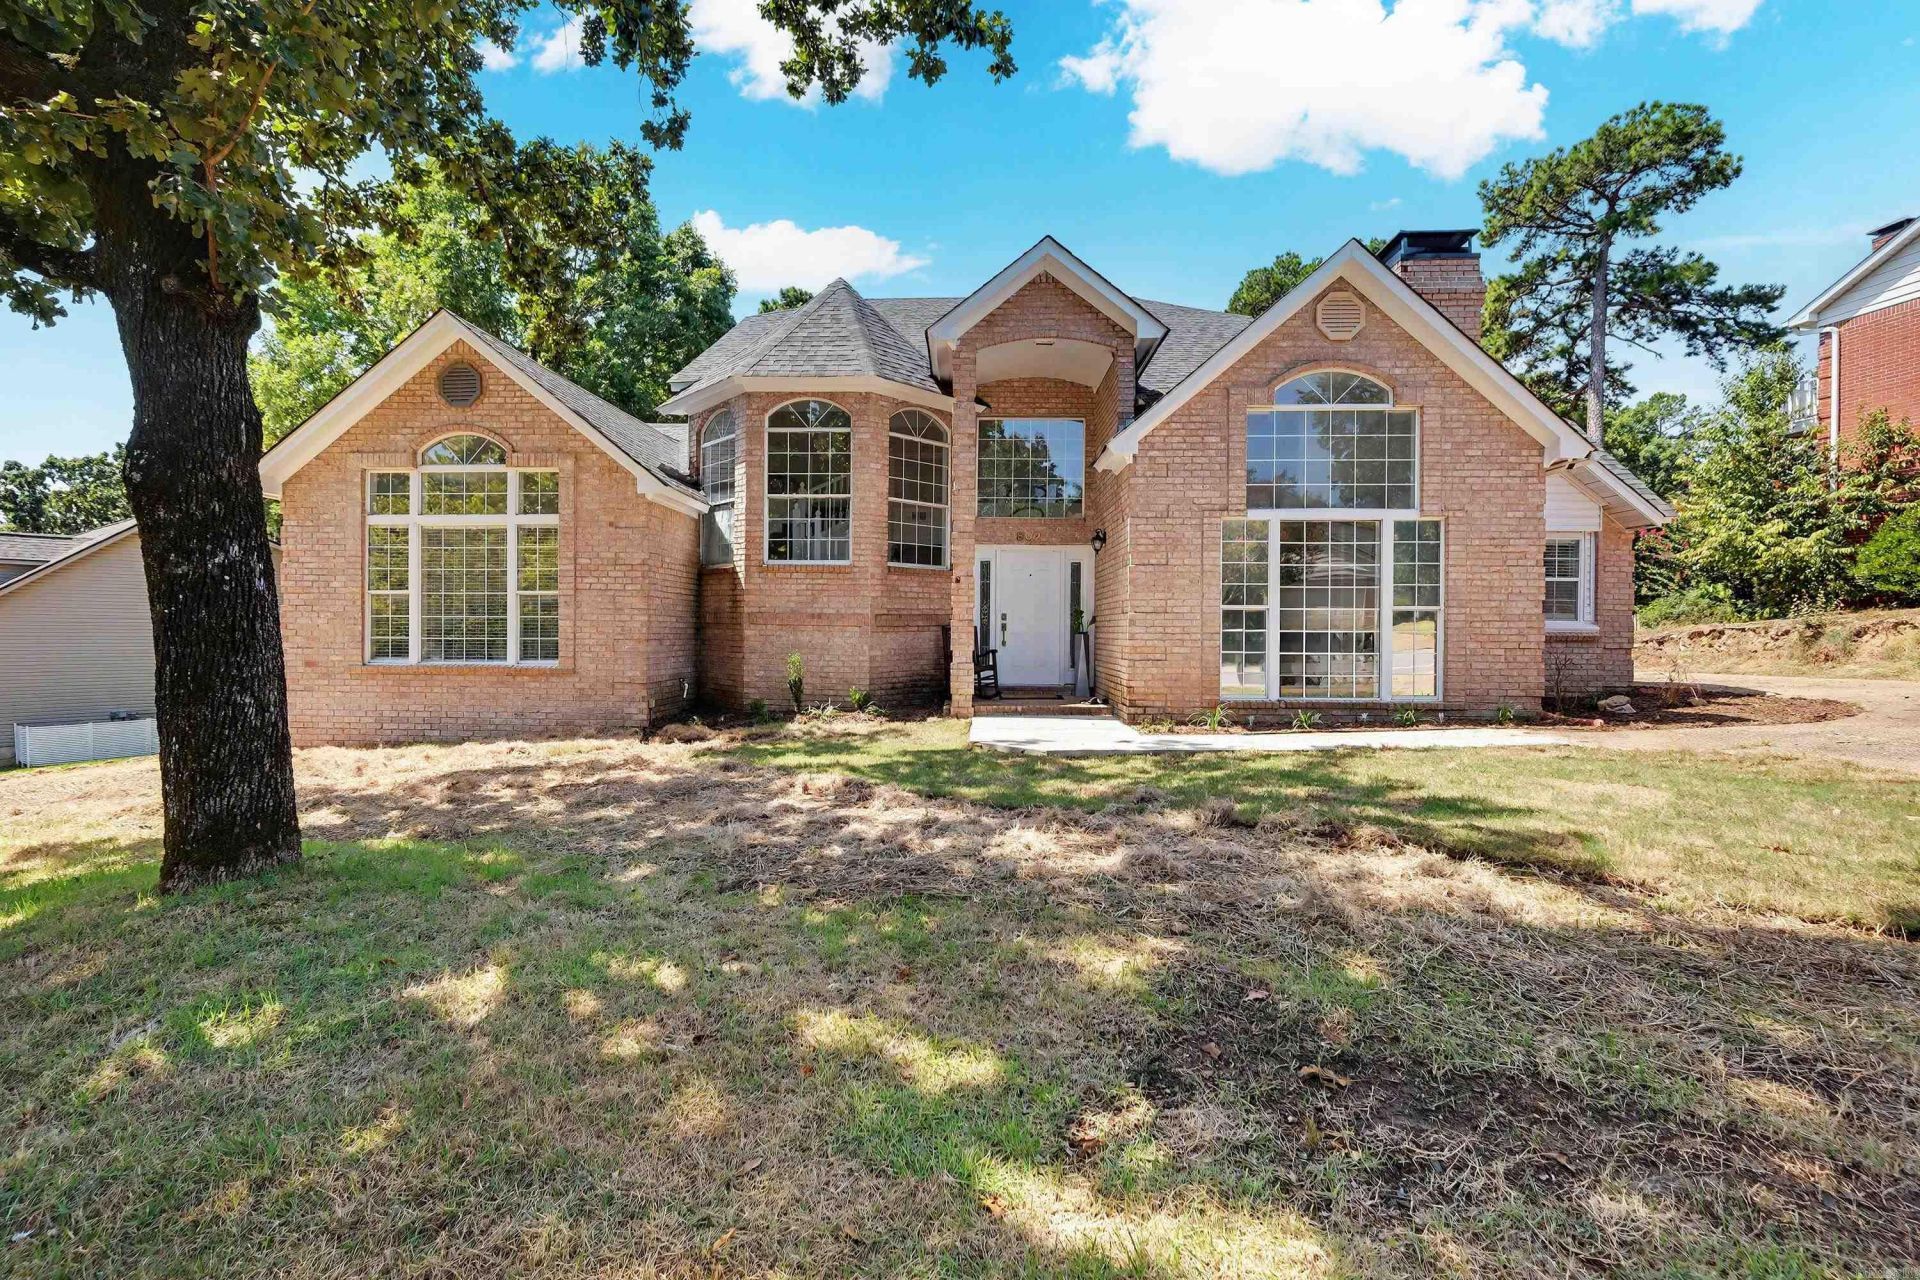
Beautifully and extensively remodeled, this spacious home 4-bedroom, 3.5 bath home offers an exceptional layout for comfortable living and entertaining. The light- filled interior features lots of windows, updated flooring, a welcoming living room with corner fireplace and a formal dining room. The lovely kitchen is equipped with center island, abundant cabinetry and a generous workspace. The main level includes the primary suite with a large walk-in closet and a relaxing bath plus an additional guest bedroom and bath. There's also the powder room on the main level. A large game/bonus room with a wet bar provides the perfect setting for gatherings and recreation. Upstairs are 2 additional bedrooms plus a full bath. Outside, enjoy a private backyard on a nearly half-acre lot - an uncommon find for city living. Additional highlights include a roof that is approximately 3 years old, a three-car side-load garage and two additional covered carport parking spaces. A beautifully updated home offering abundant space, natural light, privacy and outstanding entertaining possibilities. Hurry to see it!
Property Features
Property Type: Residential - Single Family
Cooling: Central
Fireplaces: 2
Heating: Central Heat
Home Style: Traditional
Lot Size: 0.43 Acres
Roof Type: Composition
Stories: 2.0
Taxes: $6,057
Year Built: 1989
Amenities
Wet Bar
Washer Connection
Dryer Connection-Gas
Water Heater-Gas
Walk-In Closet(s)
Ceiling Fan(s)
Walk-in Shower
Kit Counter- Granite Slab
Porch
Video Surveillance
Feature Descriptions
Appliance(s)/Kitchen Equipment: Free-Standing Stove, Microwave, Gas Range, Dishwasher, Disposal, Pantry, Bar/Fridge
Area Amenities: Swimming Pool(s), Tennis Court(s), Playground, Picnic Area, Mandatory Fee, Fitness/Bike Trail
Days on Site: 7
Dining: Separate Dining Room, Separate Breakfast Rm
Exterior: Brick & Frame Combo
Fireplace: Gas Starter, Two
Flooring: Luxury Vinyl
Lot descriprion: Level, In Subdivision
Lot Dimensions: 0.43 acre(s)
Other Room(s): Formal Living Room, Great Room, Bonus Room, Laundry
Parking Notes: Garage, Three Car, Side Entry
Sewer: Public Sewer
Water: Public Water
Local Schools
High School: Central
Middle School: Pinnacle View
Elementary School: Fulbright
Listed By / Shown By
Listed By
Agency Name: Keller Williams Realty
Agency Phone: 501-907-5959
Shown By
Agency Title: Crye-Leike Real Estate Services
Agency Phone:

Source: Arkansas MLS
Estimate Your Payment
Estimated Payment
$ 2,002.50 per month $1,324.21 Principal & Interest $504.75 Property Tax $173.54 Homeowner's Insurance
802 Loyola Drive | MLS# 26034455
This single family home located at 802 Loyola Drive, Little Rock, AR 72211 is currently listed for sale with an asking price of $595,000. This property was built in 1989 and has 4 bedrooms and 3 full and 1 partial baths with 4611 sq. ft. Loyola Drive is located in the ST CHARLES ADDN subdivision. Search ST CHARLES ADDN real estate on www.clcommercialrealestate.com today.