

 Site Map

-
Commercial Real Estate
- Brokerage Services
- Develop and Construct
- Group Brokerage
- Industrial
- Land
- Multi-Family
- Retail
- Property Management
- Tenant Representation
-
Group Brokerage
- Churches
- Medical Space
- Hotel/Motel
- Restaurant
BEDS4
BATHS4 full 1 partial
SQUARE FEET3,437
MLS#3526745
STATUSActive
PROPERTY TYPEResidential - Single Family
SUBDIVISIONMaplewood Heights
Property Description
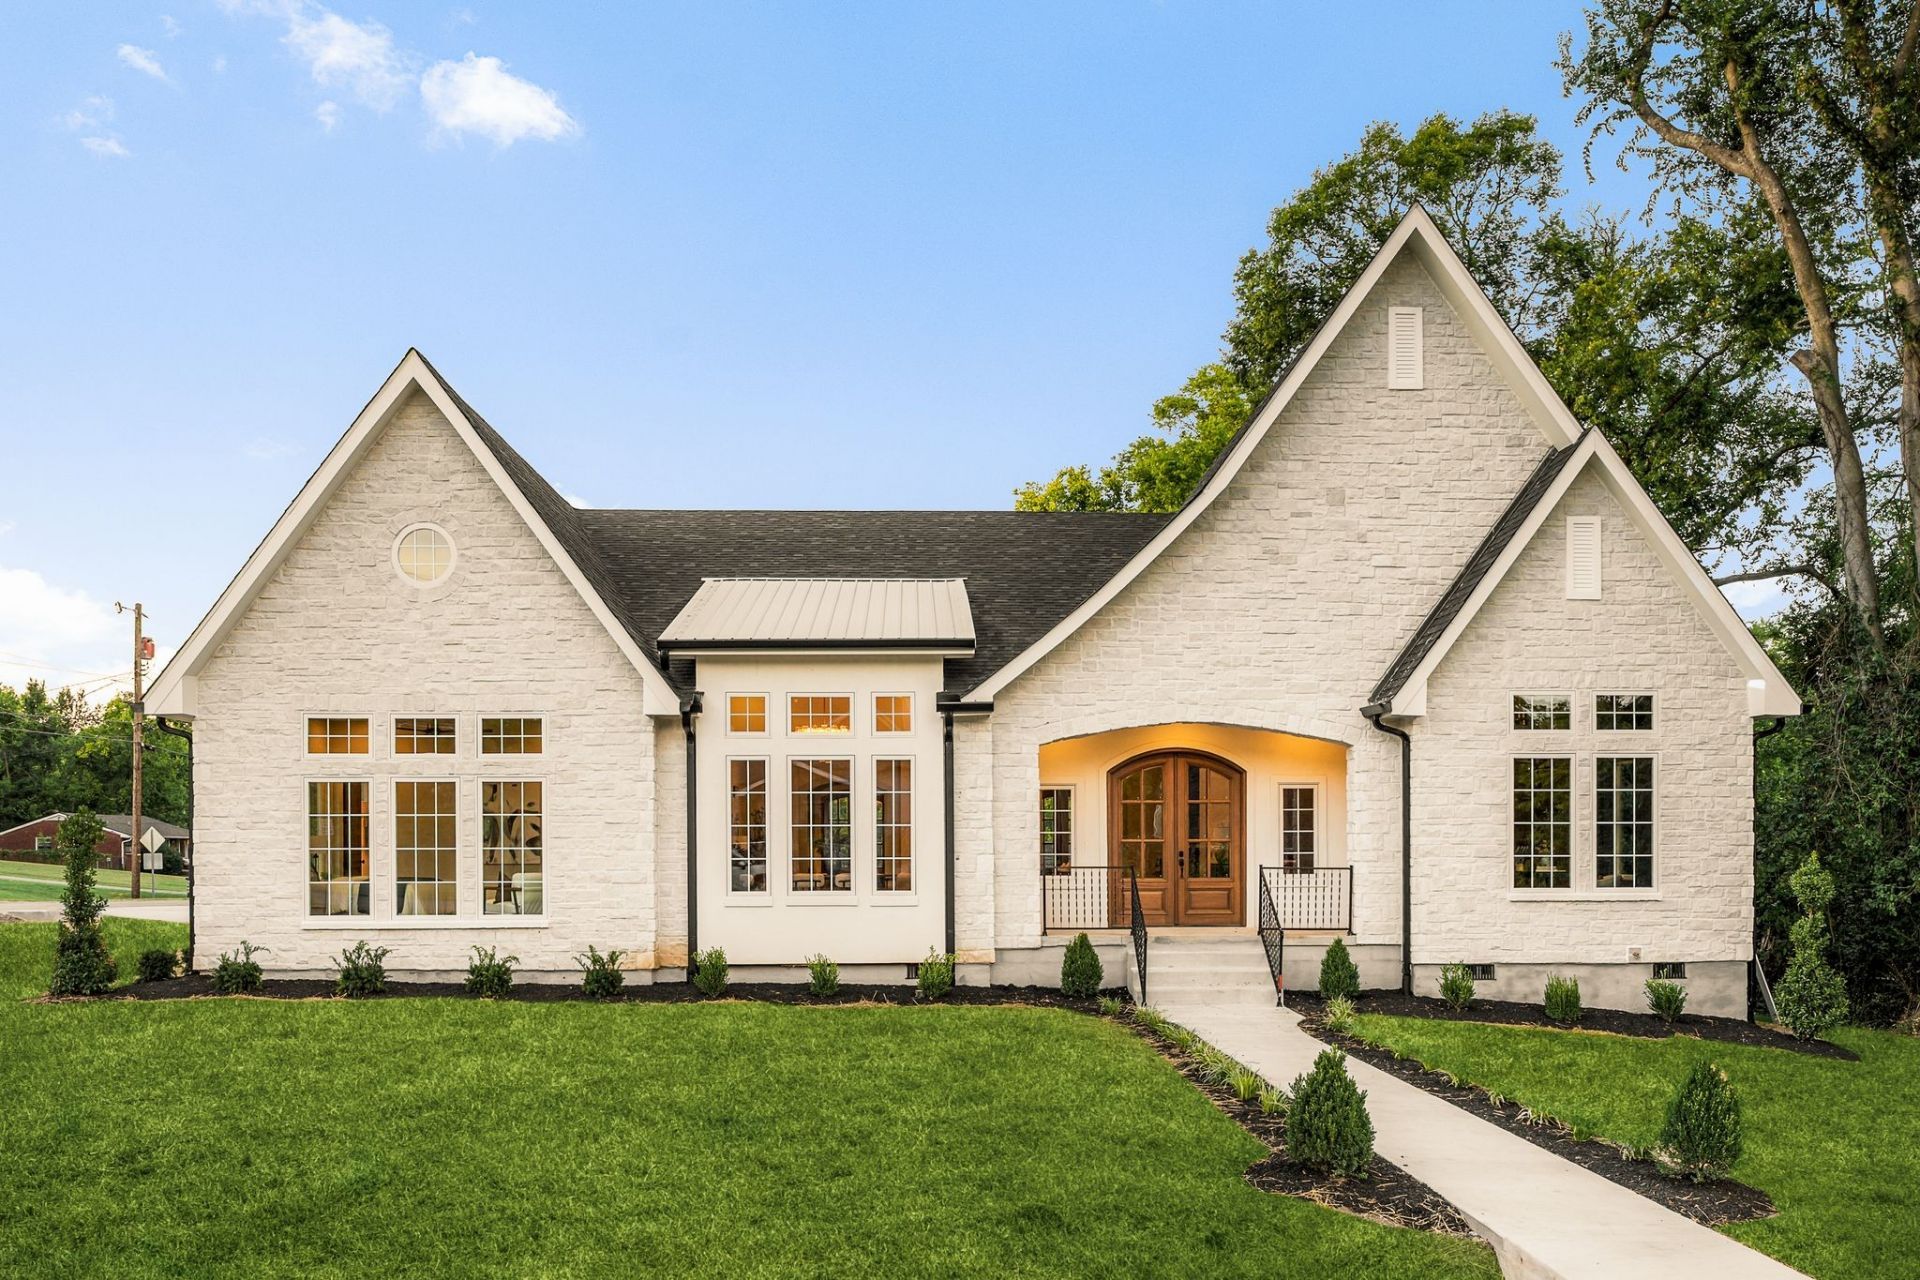
A new standard of luxury - by Highmark. From the moment you arrive, a striking front elevation inspired by timeless European Tudor architecture sets the tone, tastefully composed of natural stone and smooth stucco. Upon entry, a sense of elegance fills the space. Soaring vaulted ceilings, solid wood arched front doors, creamy white walls with hints of soft lime-wash paint throughout creating depth and texture, rich oak detailing, wide plank wood floors, and the endless amounts of natural light peaking through each window - makes this a place you never want to leave. Spanning just shy of 3,500 square feet on a single level, this exceptional floor plan offers a rare combination of scale and effortless living. The spa inspired primary wing - a true escape. With your own private walk-out deck and motorized glass door, this additional 200 square feet of outdoor living space is ready to be turned into your own exclusive retreat. The ensuite bath features custom hand-laid ceramic tiles, a curb-less entry shower, soak tub, and a boutique-style walk-in closet with your own stackable washer/dryer connection. Positioned dominantly on a lush tree-line oversized corner lot - leaving room for future expansion, a pool, additional structures, and so much more. 801 Virginia - A residence that stands apart in every way.
Property Features
Property Type: Residential - Single Family
Basement: Crawl Space, Exterior Entry
Cooling: Ceiling Fan(s), Central Air, Electric
Fireplaces: 1
Garage: 3
Heating: Central, Electric
Lot Size: 0.45 Acres
Roof Type: Shingle
Stories: 1.0
Taxes: $0
Year Built: 2026
Amenities
Built-in Features
Ceiling Fan(s)
Entrance Foyer
Extra Closets
High Ceilings
Open Floorplan
Pantry
Walk-In Closet(s)
Wet Bar
High Speed Internet
Kitchen Island
Feature Descriptions
Appliances: Electric Oven, Electric Range, Dishwasher, Disposal, Microwave, Refrigerator, Stainless Steel Appliance(s)
Days on Site: 6
Exterior: Stone, Stucco
Fencing: Back Yard
Fireplace: Electric, Living Room
Flooring: Wood, Tile
Laundry: Electric Dryer Hookup, Washer Hookup
Lot: Cleared, Corner Lot, Level
Lot Dimensions: 100 X 190
Parcel#: 06110008400
Parking: Garage Faces Side
Parking Notes: Garage Faces Side
Patio/Porch: Porch, Covered
Security: Smoke Detector(s)
Sewer: Public Sewer
Topography: Cleared, Corner Lot, Level
Utilities: Electricity Available, Water Available
Water: Public
Room Sizes
Bedroom 1: 19x16
Bedroom 2: 17x13
Bedroom 3: 14x12
Bedroom 4: 13x12
Dining Room: 13x10
Kitchen: 28x13
Living Room: 28x12
Local Schools
High School: Maplewood Comp High School
Middle School: Jere Baxter Middle
Elementary School: Hattie Cotton Elementary
Listed By / Shown By
Listed By
Agency Name: Keller Williams Realty Nashville/Franklin
Agency Phone: 6157781818
Shown By
Agency Title: Crye-Leike Real Estate Services
Agency Phone:

Source: Nashville MLS
Estimate Your Payment
Estimated Payment
$ 4,014.99 per month $3,549.78 Principal & Interest $0.00 Property Tax (data not provided by mls) $465.21 Homeowner's Insurance
801 Virginia Ave | MLS# 3526745
This single family home located at 801 Virginia Ave, Nashville, TN 37216 is currently listed for sale with an asking price of $1,595,000. This property was built in 2026 and has 4 bedrooms and 4 full and 1 partial baths with 3437 sq. ft. Virginia Ave is located in the Maplewood Heights subdivision. Search Maplewood Heights real estate on www.clcommercialrealestate.com today.