

 Site Map

-
Commercial Real Estate
- Brokerage Services
- Develop and Construct
- Group Brokerage
- Industrial
- Land
- Multi-Family
- Retail
- Property Management
- Tenant Representation
-
Group Brokerage
- Churches
- Medical Space
- Hotel/Motel
- Restaurant
BEDS5
BATHS3 full
SQUARE FEET3,247
MLS#21927920
STATUSActive
PROPERTY TYPEResidential - Single Family
SUBDIVISIONLily Flagg Acres
Property Description
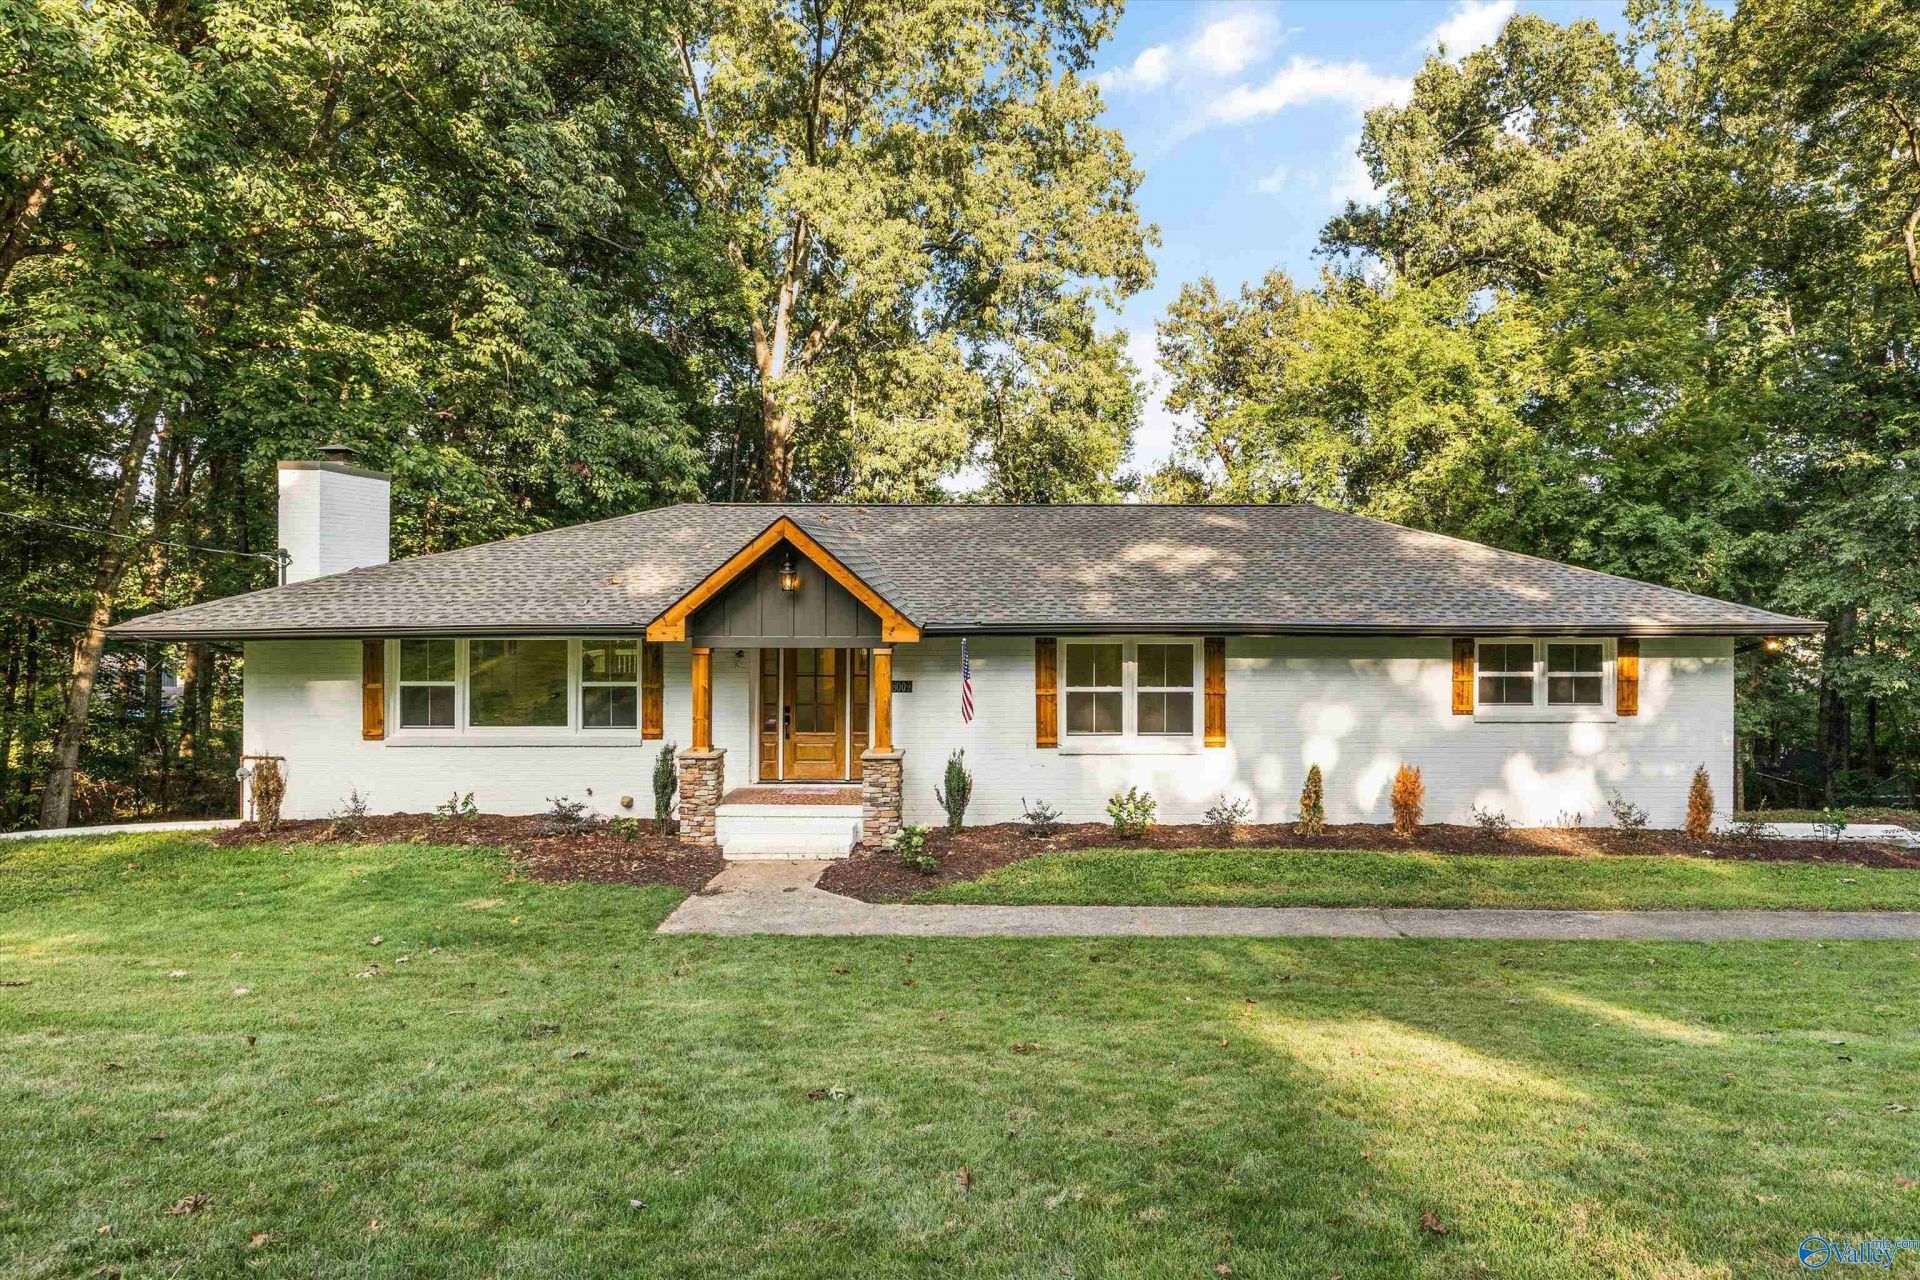
OPEN HOUSE SATURDAY 9/5/26 2-4! Timeless architectural design meets a stunning total renovation in a sought-after SE Huntsville location. This painted brick 5BR/3BA home sits on a generous homesite and offers an open floor plan designed for entertaining. Beautifully appointed with custom cabinetry, quartz countertops, and hardwood flooring throughout. The spacious primary suite features his-and-her closets. Enjoy a wood-burning fireplace upstairs plus a finished walkout basement showcasing a striking fireplace feature wall. Every detail has been thoughtfully selected for elevated living, blending timeless character with modern finishes and exceptional style.
Property Features
Property Type: Residential - Single Family
Basement: Basement
Cooling: Central 1
Fireplaces: 1
Heating: Central 1
Home Style: BsmtRanch, Ranch/1 Story
Lot Size: 0.85 Acres
Stories: 1.0
Year Built: 1968
Feature Descriptions
Appliances: Cooktop, Dishwasher, Double Oven, Microwave
Bathrooms Full: 2
Bathrooms Three Quarter: 1
Cooling Y/N: Yes
Exterior: Treed Lot, Sprinkler Sys
Fireplace: One
Fireplace Y/N: Yes
Heating Y/N: Yes
Parking: Garage-Two Car, Garage-Attached, Garage Faces Side
Patio/Porch: Covered Patio, Deck
Rooms Total: 11
Sewer: Public Sewer
Water: Public
Local Schools
High School: Grissom High School
Middle School: Whitesburg
Elementary School: Whitesburg
Listed By / Shown By
Listed By
Agency Name: Re/Max Alliance
Shown By
Agency Title: Crye-Leike Real Estate Services
Agency Phone:

Source: Huntsville/Valley MLS
Estimate Your Payment
Estimated Payment
$ 1,686.55 per month $1,491.13 Principal & Interest $0.00 Property Tax (data not provided by mls) $195.42 Homeowner's Insurance
8009 Valley View Drive Se | MLS# 21927920
This single family home located at 8009 Valley View Drive Se, Huntsville, AL 35802 is currently listed for sale with an asking price of $670,000. This property was built in 1968 and has 5 bedrooms and 3 full baths with 3247 sq. ft. Valley View Drive Se is located in the Lily Flagg Acres subdivision. Search Lily Flagg Acres real estate on www.clcommercialrealestate.com today.