

 Site Map

-
Commercial Real Estate
- Brokerage Services
- Develop and Construct
- Group Brokerage
- Industrial
- Land
- Multi-Family
- Retail
- Property Management
- Tenant Representation
-
Group Brokerage
- Churches
- Medical Space
- Hotel/Motel
- Restaurant
BEDS4
BATHS3 full
SQUARE FEET2,174
MLS#10837831
STATUSNew
PROPERTY TYPEResidential - Single Family
SUBDIVISIONLAKES-CEDAR GROVE POD B UN 04
NEIGHBORHOODFairburn
Property Description
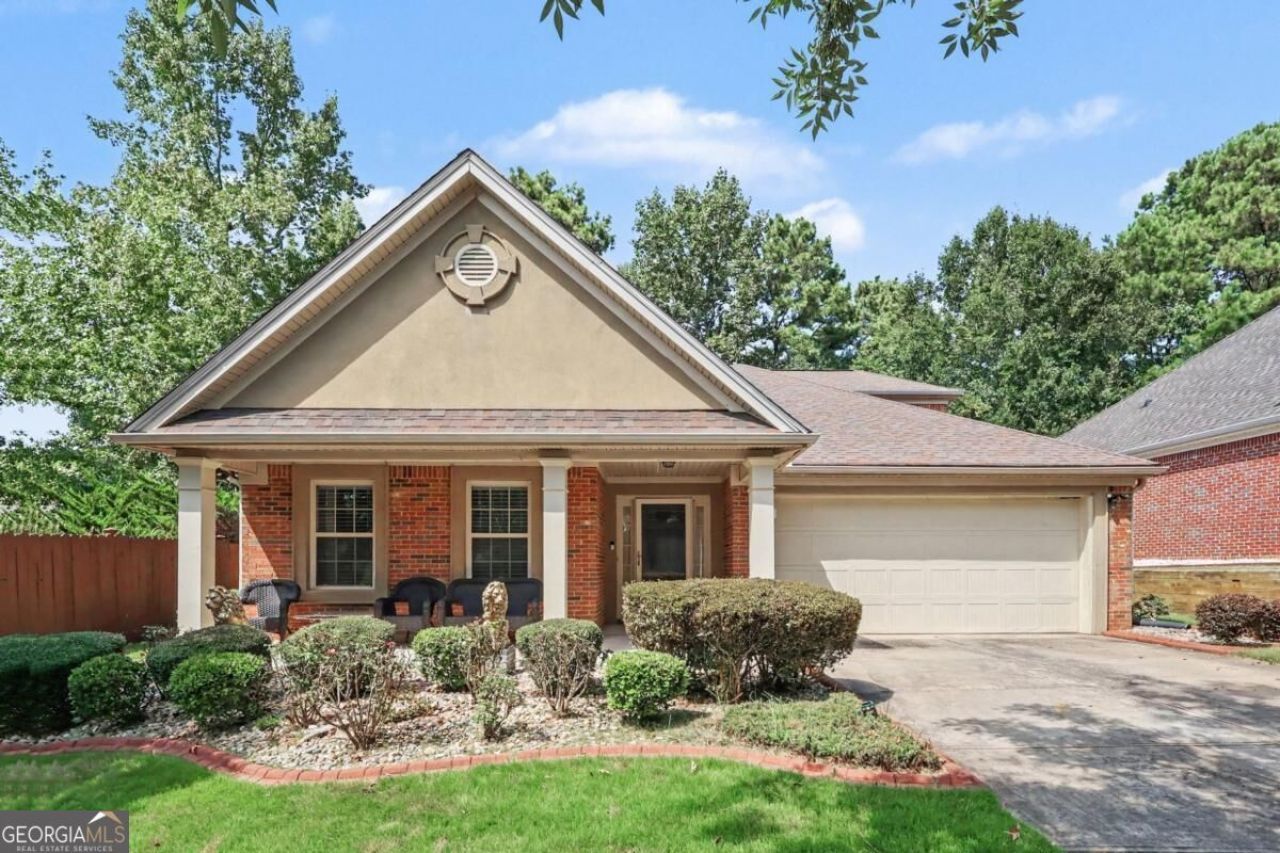
Inviting all-brick home located in the picturesque Durham Lakes community. Three of the home's four bedrooms, including the Owner's Suite, are conveniently situated on the main level. The Owner's Suite features an en-suite bath and direct access to the backyard oasis, while an additional main-level bedroom also offers private outdoor access. Upstairs, discover a retreat of its own featuring an oversized secondary bedroom, full bath, and versatile loft overlooking the dining room - ideal for guests, a home office, fitness area, or additional living space. Discover a retreat in the backyard - perfect for relaxing, entertaining, and unwinding without ever leaving home. This active community has a number of amenities for all to enjoy with olympic sized pools for swimming, tennis, playground, walking trials, & lakes galore. Come see what it has to offer!
Property Features
Property Type: Residential - Single Family
Basement: None
Cooling: Central Air
Fireplaces: 1
Garage: 6 car attached
Heating: Forced Air
Home Style: Brick 4 Side, Colonial
Lot Size: 0.15 Acres
Roof Type: Composition
Stories: 2.0
Taxes: $4,940
Year Built: 2007
Feature Descriptions
Additional Rooms: Loft, Other
Amenities: Clubhouse, Lake, Pool, Sidewalks, Near Shopping
Appliances: Dishwasher, Disposal, Refrigerator
Exterior: Stone
Fireplace Type: Gas Starter
Flooring: Carpet, Hardwood
Foundation: Slab
Interior: Beamed Ceilings, In-Law Floorplan, Master On Main Level, Roommate Plan
Kitchen: Breakfast Area, Pantry
Parking Notes: Garage, Attached, Garage Door Opener
Security Features: Carbon Monoxide Detector(s), Smoke Detector(s)
Sewer: Public Sewer
Swimming Pool: Yes
Topography: Sloped
Utilities: Cable Available, Electricity Available, Natural Gas Available, Phone Available, Water Available
Water: Public
Local Schools
High School: Langston Hughes
Middle School: Renaissance
Elementary School: Renaissance
Listed By / Shown By
Listed By
Agency Name: Real Broker, LLC
Agency Phone: 855-450-0442
Shown By
Agency Title: Crye-Leike Real Estate Services
Agency Phone:

Source: GAMLS
Estimate Your Payment
Estimated Payment
$ 1,416.04 per month $888.00 Principal & Interest $411.67 Property Tax $116.38 Homeowner's Insurance
8001 Gossamer Drive | MLS# 10837831
This single family home located at 8001 Gossamer Drive, Fairburn, GA 30213 is currently listed for sale with an asking price of $399,000. This property was built in 2007 and has 4 bedrooms and 3 full baths with 2174 sq. ft. Gossamer Drive is located in the LAKES-CEDAR GROVE POD B UN 04 subdivision. Search LAKES-CEDAR GROVE POD B UN 04 real estate on www.clcommercialrealestate.com today.