

 Site Map

-
Commercial Real Estate
- Brokerage Services
- Develop and Construct
- Group Brokerage
- Industrial
- Land
- Multi-Family
- Retail
- Property Management
- Tenant Representation
-
Group Brokerage
- Churches
- Medical Space
- Hotel/Motel
- Restaurant
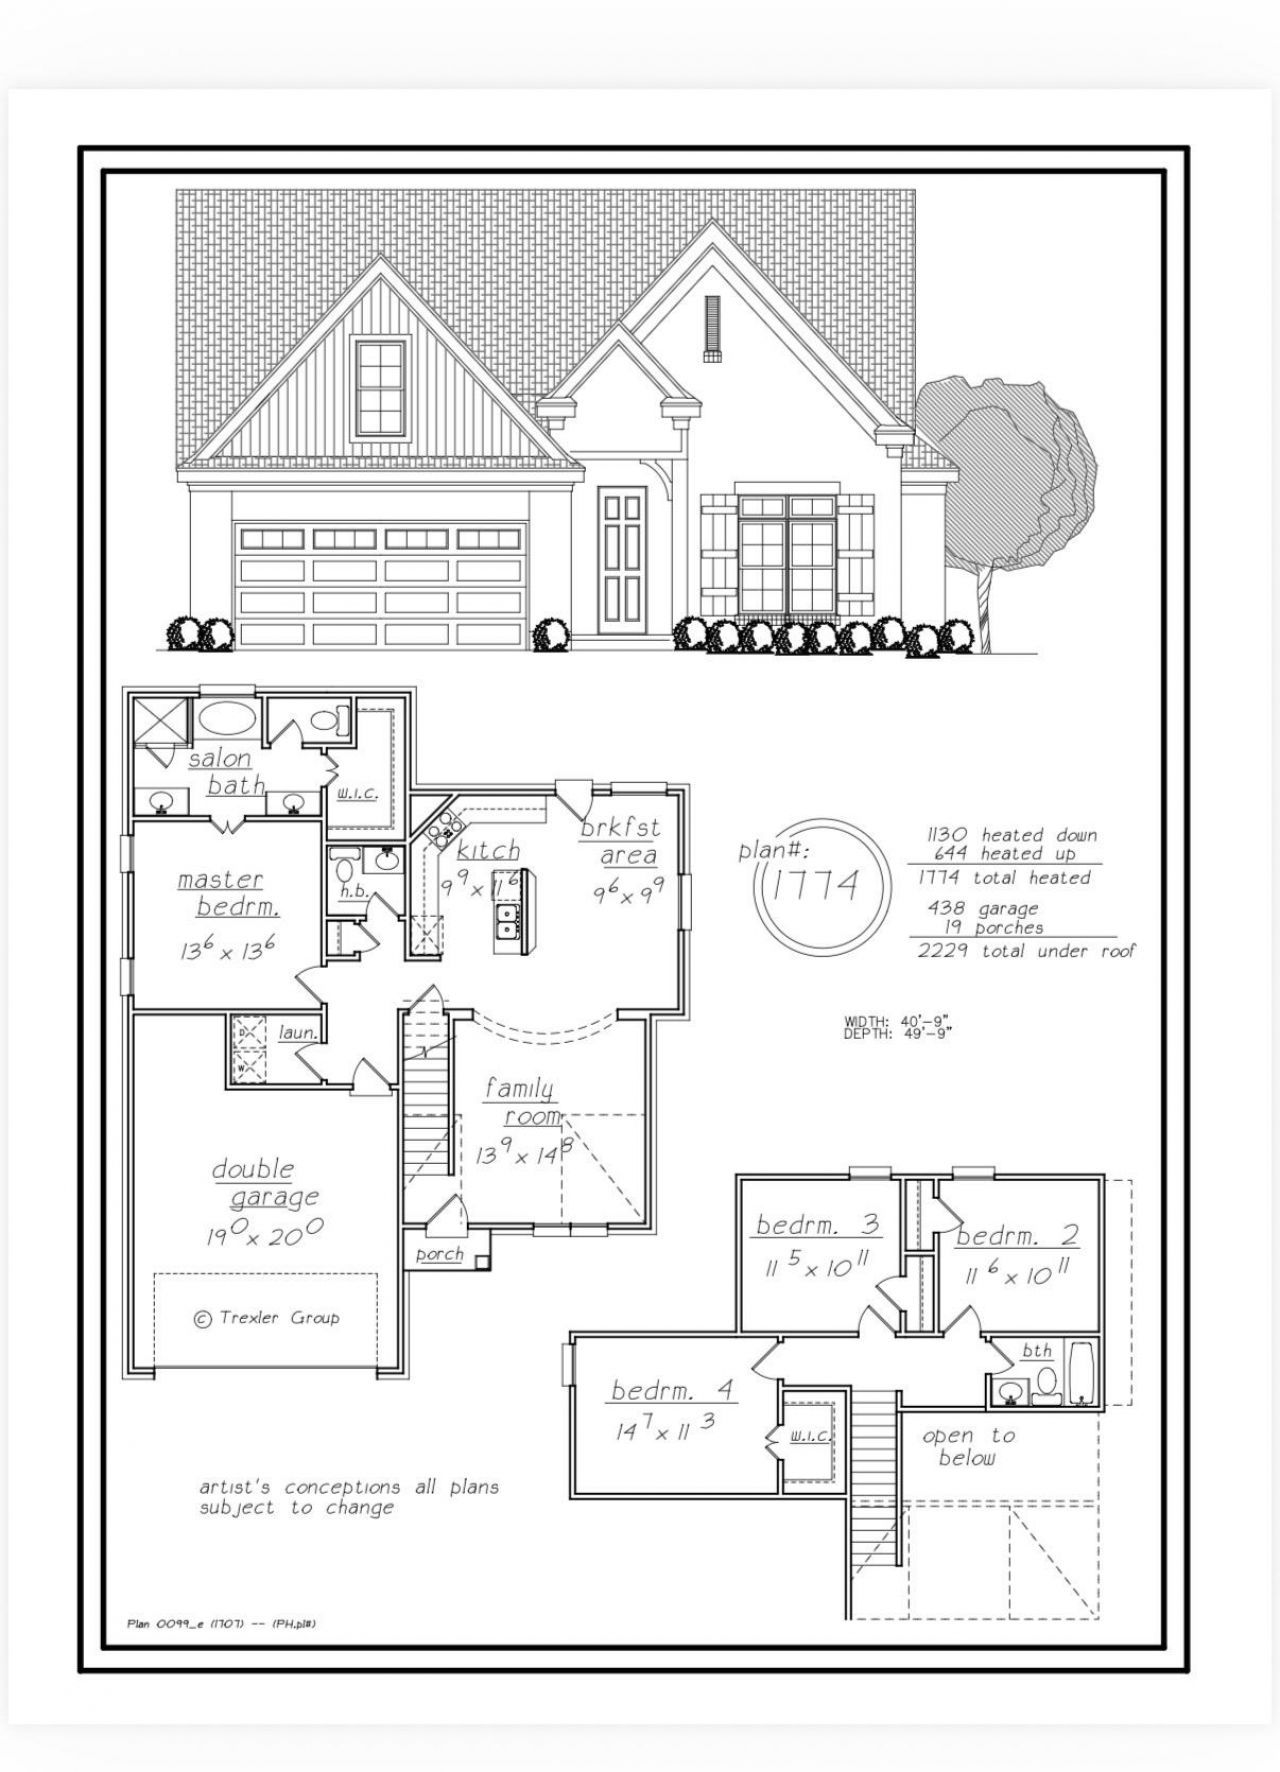
BEDS4
BATHS2 full 1 partial
MLS#10229445
STATUSActive
PROPERTY TYPEResidential - Single Family
SUBDIVISIONCHICKASAW GARDENS PH3
NEIGHBORHOODOakland (West)-Hickory Withe
Property Description
Proposed Construction. This beautiful home offers all beautiful finishes you'd expect in a custom build?Vinyl flooring throughout, designer lighting granite countertops, and open kitchen with stainless steel appliances. The spacious layout. Enjoy the convenience of being within walking distance to shopping, dining, and local amenities. Style, comfort, and location. This home has it all!
Property Features
Property Type: Residential - Single Family
Cooling: Central
Fireplaces: 1
Garage: 2 car attached
Heating: Central
Home Style: Traditional
Roof Type: Composition Shingles
Year Built: 2026
Feature Descriptions
Additional Rooms: Laundry Room
Bed and Bath: Primary Down, Luxury Primary Bath, Separate Tub & Shower, Half Bath Down
Exterior: Patio
Exterior/ Windows: Brick Veneer, Vinyl Siding
Fireplace: In Den/Great Room, Gas Logs
Floors/ Ceilings: Wood Laminate Floors, Tile,9 or more Ft. Ceiling
Interior: Walk-In Attic, Smoke Detector(s)
Interior Equipment: Range/Oven, Dishwasher, Microwave
Living/ Dining Room: Great Room, Updated/Renovated Kitchen, Eat-In Kitchen, Breakfast Bar, Separate Breakfast Room
Master Bath: Double Sinks, Separate Shower
Parking/ Storage: Driveway/Pad, Front-Load Garage
Total Rooms: 7
Water/ Sewer: Public Sewer, Public Water
Room Sizes
Primary Bedroom: 14x14
Bedroom 2: 11x11
Bedroom 3: 11x11
Bedroom 4: 15x11
Dining Area: 0
Den/ Great Room: 13x14
Living room: 0
Listed By / Shown By
Listed By
Agency Name: Groome & Co.
Agency Phone: 901-465-7172
Shown By
Agency Title: Crye-Leike Real Estate Services
Agency Phone:

Source: MAAR MLS
Estimate Your Payment
Estimated Payment
$ 752.65 per month $665.44 Principal & Interest $0.00 Property Tax (data not provided by mls) $87.21 Homeowner's Insurance
80 Blue Dr | MLS# 10229445
This single family home located at 80 Blue Dr, Oakland, TN 38060 is currently listed for sale with an asking price of $299,000. This property was built in 2026 and has 4 bedrooms and 2 full and 1 partial baths. Blue Dr is located in the CHICKASAW GARDENS PH3 subdivision. Search CHICKASAW GARDENS PH3 real estate on www.clcommercialrealestate.com today.