

 Site Map

-
Commercial Real Estate
- Brokerage Services
- Develop and Construct
- Group Brokerage
- Industrial
- Land
- Multi-Family
- Retail
- Property Management
- Tenant Representation
-
Group Brokerage
- Churches
- Medical Space
- Hotel/Motel
- Restaurant
BEDS2
BATHS2 full
SQUARE FEET994
MLS#1360340
STATUSActive
PROPERTY TYPEResidential - Single Family
SUBDIVISIONRiley Armstrong
SCHOOLEureka Springs
Property Description
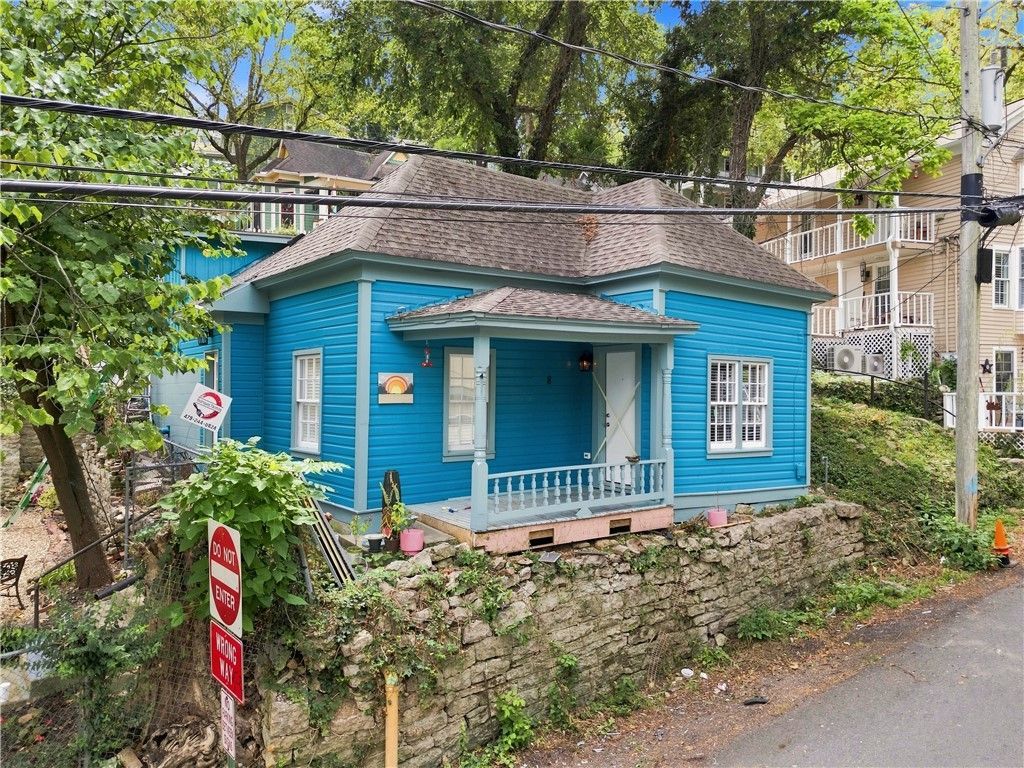
Step into the fascinating history of Eureka Springs with this extraordinary property, completely redone from the studs up while preserving the spirit of its 1920 roots. Featuring a 1-bedroom/1-bath unit plus a separate studio, this unique home offers exceptional flexibility and long-term rental potential. Unit also includes, Plantation shutters throughout. Original character meets stunning modern finishes, creating a space that feels both timeless and beautifully current. Imagine the stories these walls could tell?from the days of Prohibition and speakeasies to the infamous 1922 shootout that helped shape Eureka Springs' colorful past. Today, you can enjoy the remnants of that remarkable era while living just seconds from downtown and all the charm, dining, shopping and entertainment Eureka Springs has to offer. It's hard to believe a home with this level of style and finish dates back to 1920. A rare opportunity to own a piece of Eureka Springs history with income potential.
Property Features
Property Type: Residential - Single Family
Basement: Yes
Basement: Finished
Cooling: Ductless
Heating: Central, Ductless
Lot Size: 0.02 Acres
Roof Type: Asphalt, Shingle
Stories: 2.0
Taxes: $1,186
Year Built: 1920
Amenities
Built-in Features
Ceiling Fan(s)
Eat-in Kitchen
Granite Counters
None
Window Treatments
Feature Descriptions
Appliances: Dryer, Dishwasher, Electric Oven, Electric Range, Electric Water Heater, Refrigerator, Washer, Plumbed For Ice Maker
Community Features: Curbs, Near Hospital, Park, Shopping, Sidewalks
Days on Site: 5
Exterior: Wood Siding
Fencimg: None
Flooring: Wood
Laundry: Washer Hookup, Dryer Hookup
Lot: Central Business District, City Lot, Near Park, Sloped
Parcel#: 925-00994-000
Parking: Asphalt
Parking Notes: Asphalt
Patio/Porch: Deck
Utilities: Cable Available, Electricity Available, Sewer Available
Water Features: None
Window: Blinds
Local Schools
School District: Eureka Springs
Listed By / Shown By
Listed By
Agency Name: Holiday Island Realty
Shown By
Agency Title: Crye-Leike Real Estate Services
Agency Phone:

Source: NWAKBOR MLS
Estimate Your Payment
Estimated Payment
$ 1,093.14 per month $879.10 Principal & Interest $98.83 Property Tax $115.21 Homeowner's Insurance
8 Owen Street | MLS# 1360340
This single family home located at 8 Owen Street, Eureka Springs, AR 72632 is currently listed for sale with an asking price of $395,000. This property was built in 1920 and has 2 bedrooms and 2 full baths with 994 sq. ft. Owen Street is located in the Riley Armstrong subdivision within the Eureka Springs school district. Search Riley Armstrong real estate on www.clcommercialrealestate.com today.