

 Site Map

-
Commercial Real Estate
- Brokerage Services
- Develop and Construct
- Group Brokerage
- Industrial
- Land
- Multi-Family
- Retail
- Property Management
- Tenant Representation
-
Group Brokerage
- Churches
- Medical Space
- Hotel/Motel
- Restaurant
BEDS4
BATHS2 full
SQUARE FEET1,912
MLS#1359880
STATUSActive
PROPERTY TYPEResidential - Single Family
SUBDIVISIONKintyre
SCHOOLGravette
Property Description
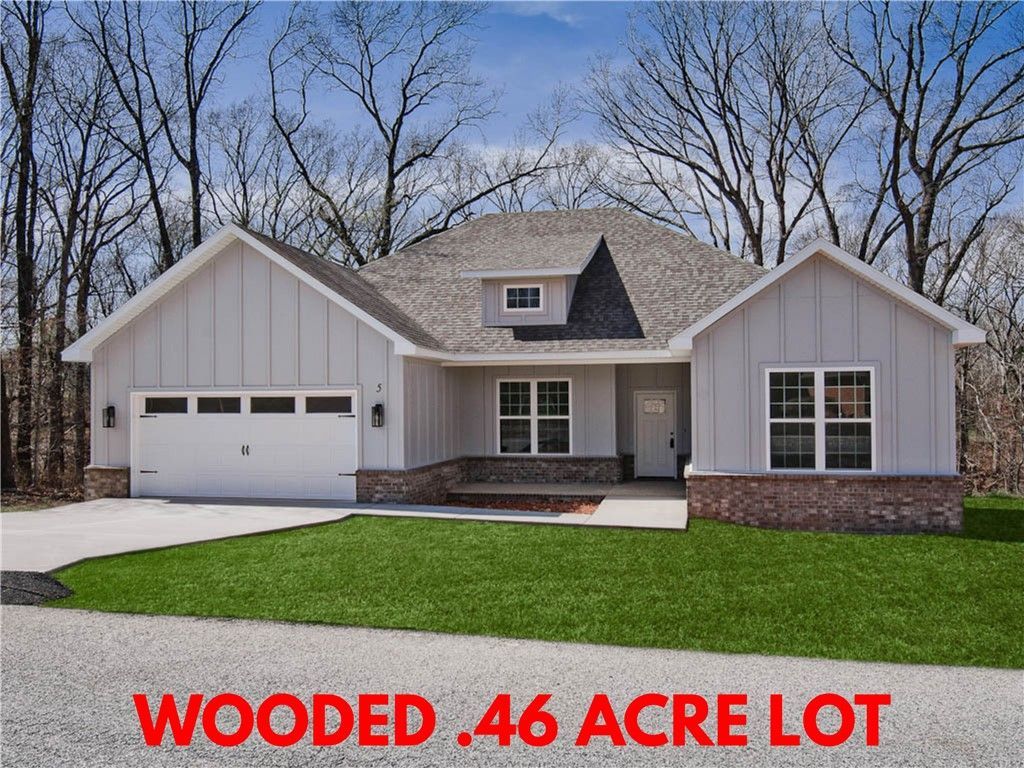
Stunning new construction home on a wooded .46 acre lot! Located down the street from Lake Loch Lomond and provides easy access to I-49! Step inside to discover a beautifully designed interior with 4 bedrooms, a split floor plan, & modern custom finishes throughout. Wood floors! (no carpet) The spacious living area showcases a beamed vaulted ceiling, creating an inviting atmosphere. The kitchen features sleek 3 cm quartz countertops, a gas range, custom cabinets, and stylish stainless-steel appliances. Retreat to the luxurious primary bath, which boasts a huge walk-in closet, a large custom walk-in tile shower, and a soaking tub. 2 covered patios. 4 bedroom sepitc. As an added bonus, receive $3,500 towards buyer's closing costs when working with the builder's preferred local lender!
Property Features
Property Type: Residential - Single Family
Cooling: Central Air
Fireplaces: 1
Heating: Central
Lot Size: 0.46 Acres
Roof Type: Architectural, Shingle
Stories: 1.0
Taxes: $83
Year Built: 2026
Amenities
Eat-in Kitchen
Pantry
Concrete Driveway
Feature Descriptions
Appliances: Dishwasher, Electric Water Heater, Microwave, Propane Range
Body of Water: Loch Lomond
Community Features: Biking, Clubhouse, Playground, Park, Lake, Pool, Trails/Paths
Days on Site: 3
Exterior: Brick, Concrete, Vinyl Siding
Fencimg: None
Fireplace: Gas Log, Living Room
Flooring: Tile, Wood
HOA Fee: 40/ Monthly
Laundry: Washer Hookup, Dryer Hookup
Lot: City Lot, Wooded
Parcel#: 16-38077-000
Parking: Attached, Garage, Garage Door Opener
Parking Notes: Attached, Garage, Garage Door Opener
Patio/Porch: Covered
Pool: Pool, Community
Sewer: Septic Tank
Swimming Pool: Yes
Utilities: Electricity Available, Propane, Septic Available, Water Available
Water: Public
Local Schools
School District: Gravette
Listed By / Shown By
Listed By
Agency Name: Keller Williams Market Pro Realty Branch Office
Shown By
Agency Title: Crye-Leike Real Estate Services
Agency Phone:

Source: NWAKBOR MLS
Estimate Your Payment
Estimated Payment
$ 1,139.42 per month $1,001.28 Principal & Interest $6.92 Property Tax $131.22 Homeowner's Insurance
8 Kintyre Place | MLS# 1359880
This single family home located at 8 Kintyre Place, Bella Vista, AR 72715 is currently listed for sale with an asking price of $449,900. This property was built in 2026 and has 4 bedrooms and 2 full baths with 1912 sq. ft. Kintyre Place is located in the Kintyre subdivision within the Gravette school district. Search Kintyre real estate on www.clcommercialrealestate.com today.