

 Site Map

-
Commercial Real Estate
- Brokerage Services
- Develop and Construct
- Group Brokerage
- Industrial
- Land
- Multi-Family
- Retail
- Property Management
- Tenant Representation
-
Group Brokerage
- Churches
- Medical Space
- Hotel/Motel
- Restaurant
BEDS4
BATHS2 full
SQUARE FEET1,742
MLS#1359773
STATUSActive
PROPERTY TYPEResidential - Single Family
SUBDIVISIONSimmons Sub Centerton
SCHOOLBentonville
Property Description
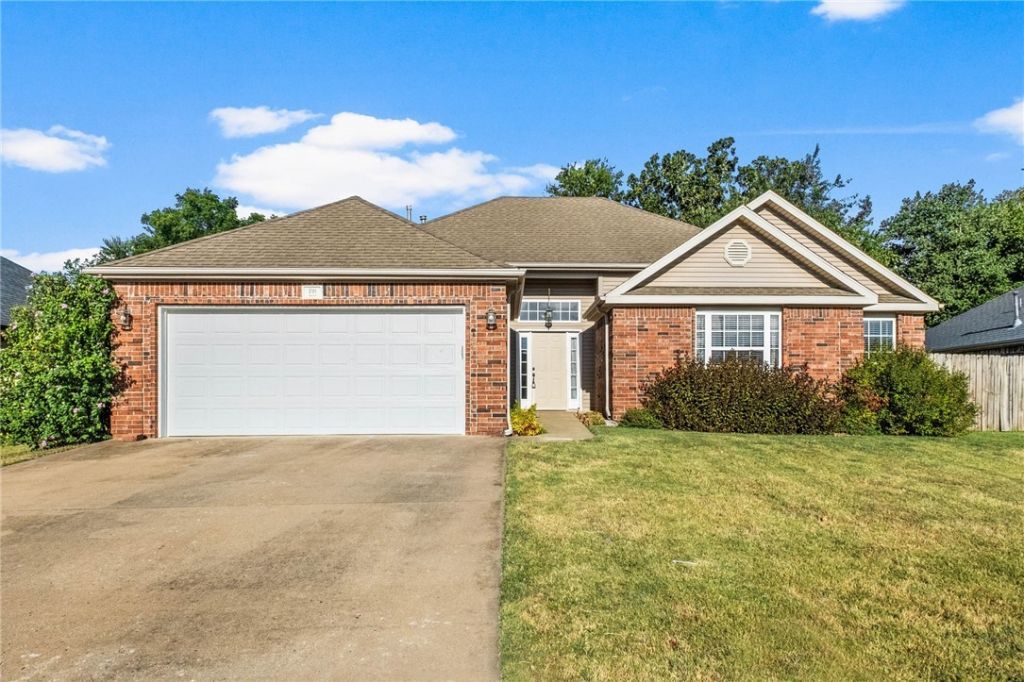
Welcome home to this beautifully updated 4-bedroom, 2-bath home offering 1,742 sq. ft. of comfortable living space! Recent renovations provide a fresh, move-in-ready feel, including new carpet throughout, with a brand-new roof to be installed for added peace of mind. The spacious living room features soaring ceilings and abundant natural light, creating an inviting space for relaxing or entertaining. Just off the kitchen, the dining area overlooks the backyard through a large window, while an additional flex space on the opposite side of the kitchen is perfect for a home office, playroom, or second eating area. Step outside to enjoy the large flat backyard with plenty of room to play, garden, or entertain. Conveniently located less than one mile from Bentonville West High School and Gamble Elementary, this home offers the perfect combination of space, updates, and location.
Property Features
Property Type: Residential - Single Family
Cooling: Central Air, Electric
Fireplaces: 1
Heating: Central, Gas
Lot Size: 0.22 Acres
Roof Type: Architectural, Shingle
Stories: 1.0
Taxes: $1,768
Year Built: 2006
Amenities
Attic
Ceiling Fan(s)
Eat-in Kitchen
Granite Counters
Programmable Thermostat
Storage
Walk-In Closet(s)
Window Treatments
Concrete Driveway
Feature Descriptions
Appliances: Dishwasher, Electric Cooktop, Electric Oven, Electric Range, Disposal, Gas Water Heater, Microwave Hood Fan, Microwave, Smooth Cooktop, Self Cleaning Oven, Plumbed For Ice Maker
Community Features: Curbs, Near Fire Station, Near Schools, Sidewalks
Days on Site: 8
Exterior: Brick, Vinyl Siding
Fencimg: Back Yard, Full, Privacy, Wood
Fireplace: Gas Log, Living Room
Flooring: Carpet, Tile
Laundry: Washer Hookup, Dryer Hookup
Lot: Cleared, City Lot, Landscaped, Level, Subdivision
Parcel#: 06-00935-000
Parking: Attached, Garage, Garage Door Opener
Parking Notes: Attached, Garage, Garage Door Opener
Patio/Porch: Covered, Patio, Porch
Sewer: Public Sewer
Utilities: Electricity Available, Natural Gas Available, Sewer Available, Water Available
Water: Public
Water Features: None
Window: Double Pane Windows, Vinyl, Blinds
Room Sizes
Utility Room: 5.8 X 5.3 Level - Main
Bedroom: 10 X 10 Level - Main
Bedroom: 11.2 X 10.10 Level - Main
Bedroom: 12.7 X 10 Level - Main
Primary Bedroom: 15.9 X 12.8 Level - Main
Other: 10 X 10 Level - Main
Living Room: 17.3 X 16 Level - Main
Local Schools
School District: Bentonville
Listed By / Shown By
Listed By
Agency Name: Viridian Real Estate
Shown By
Agency Title: Crye-Leike Real Estate Services
Agency Phone:

Source: NWAKBOR MLS
Estimate Your Payment
Estimated Payment
$ 990.61 per month $745.56 Principal & Interest $147.33 Property Tax $97.71 Homeowner's Insurance
791 Walker Street | MLS# 1359773
This single family home located at 791 Walker Street, Centerton, AR 72719 is currently listed for sale with an asking price of $335,000. This property was built in 2006 and has 4 bedrooms and 2 full baths with 1742 sq. ft. Walker Street is located in the Simmons Sub Centerton subdivision within the Bentonville school district. Search Simmons Sub Centerton real estate on www.clcommercialrealestate.com today.