

 Site Map

-
Commercial Real Estate
- Brokerage Services
- Develop and Construct
- Group Brokerage
- Industrial
- Land
- Multi-Family
- Retail
- Property Management
- Tenant Representation
-
Group Brokerage
- Churches
- Medical Space
- Hotel/Motel
- Restaurant
SQUARE FEET4,193
MLS#26033962
STATUSTake Backups
PROPERTY TYPEResidential - Single Family
SUBDIVISIONCHENAL VALLEY FALSTONE COURT
NEIGHBORHOODLittle Rock
Property Description
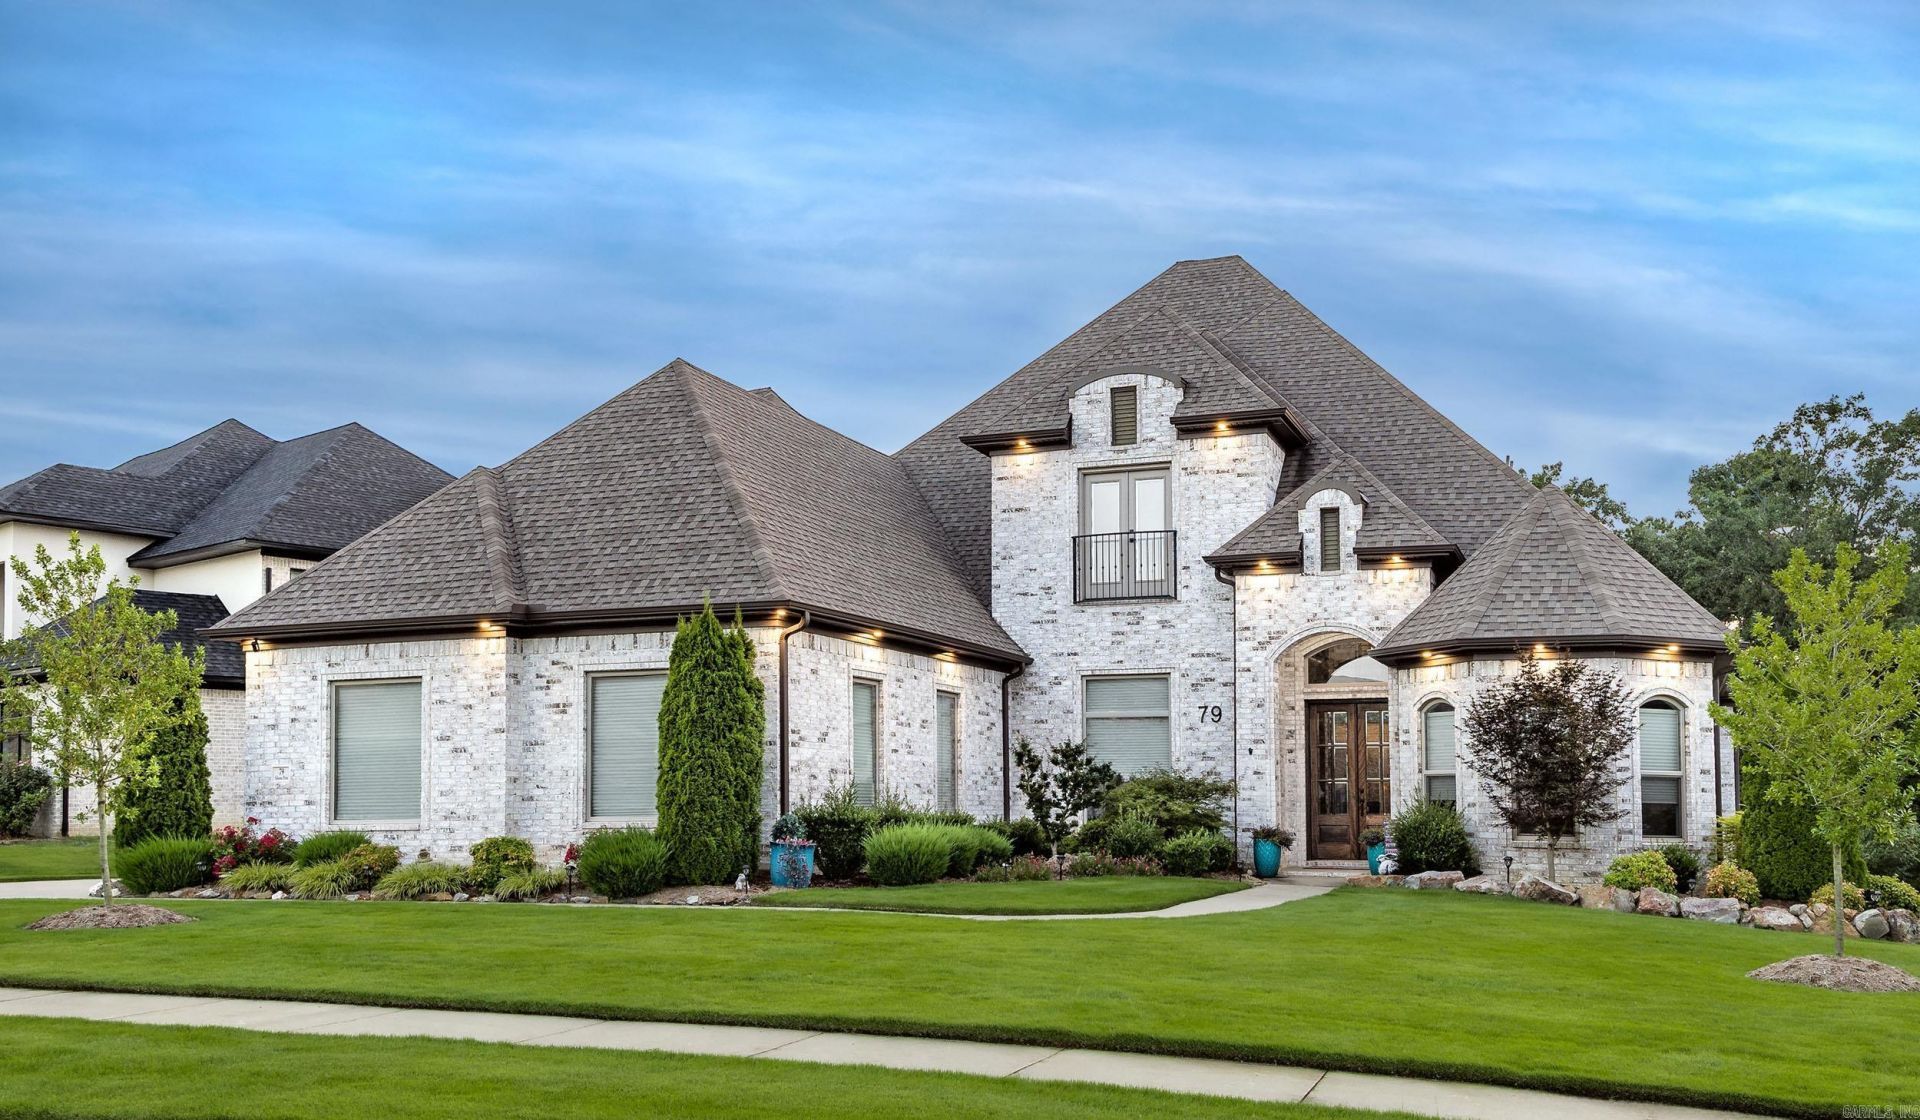
Exceptional custom living in this stunning 5 bed/ 4 bath, thoughtfully designed to capture amazing views and offer an unparalleled indoor-outdoor lifestyle. From the moment you enter, the craftsmanship and attention to detail are evident.The open great room features soaring 14-foot ceilings, custom built-ins, and hardwoods throughout. The chef???s kitchen is truly the heart of the home, complete with a spacious pantry, built-in refrigerator, bar area, double ovens, pot filler, abundant storage and adjacent formal dining room.The gorgeous primary suite takes full advantage of the views and features a luxurious bath with double vanity, soaking tub, and walk-in shower. 3 add'l bedrooms are thoughtfully separated on the main level with flexibility for a home office.Upstairs, a bonus room, add'l bedroom, and full bath, along with walk-in attic providing exceptional storage.Step outside to an entertainer???s dream. The covered outdoor living space, complete with fireplace, flows seamlessly from the great room to a custom-designed pool, creating the ultimate setting for year-round indoor-outdoor entertaining. Motorized outdoor shades and whole-home generator ensures life never misses a beat!
Property Features
Property Type: Residential - Single Family
Basement: None
Cooling: Central
Fenced: Yes
Heating: Central Heat, Zoned Units
Home Style: Traditional
Lot Size: 0.34 Acres
Roof Type: Architectural Shingle
Stories: 2.0
Taxes: $8,183
Year Built: 2020
Amenities
Wet Bar
Washer Connection
Dryer Connection-Electric
Water Heater-Gas
Smoke Detector(s)
Window Treatments
Walk-In Closet(s)
Exclusions (see remarks)
Built-Ins
Ceiling Fan(s)
Walk-in Shower
Kit Counter-Quartz
Patio
Partially Fenced
Guttering
Lawn Sprinkler
Wood Fence
Feature Descriptions
Appliance(s)/Kitchen Equipment: Double Oven, Microwave, Gas Range, Dishwasher, Pantry, Refrigerator-Stays, Bar/Fridge, Wall Oven
Days on Site: 13
Dining: Separate Dining Room, Eat-In Kitchen, Breakfast Bar
Exterior: Brick
Fireplace: Woodburning-Site-Built, Gas Logs Present
Flooring: Carpet, Wood, Tile
Lot descriprion: Sloped, Level, Extra Landscaping, In Subdivision
Lot Dimensions: 0.34 acre(s)
Other Room(s): Den/Family Room, Office/Study, Bonus Room, Laundry
Parking Notes: Garage, Three Car, Side Entry
Sewer: Public Sewer
Water: Public Water
Listed By / Shown By
Listed By
Agency Name: Berkshire Hathaway HomeServices Arkansas Realty
Agency Phone: 501-255-2000
Shown By
Agency Title: Crye-Leike Real Estate Services
Agency Phone:

Source: Arkansas MLS
Estimate Your Payment
Estimated Payment
$ 3,448.36 per month $2,445.90 Principal & Interest $681.92 Property Tax $320.54 Homeowner's Insurance
79 Falstone Dr | MLS# 26033962
This single family home located at 79 Falstone Dr, Little Rock, AR 72223 is currently listed for sale with an asking price of $1,099,000. This property was built in 2020 and has 5 bedrooms and 4 full baths with 4193 sq. ft. Falstone Dr is located in the CHENAL VALLEY FALSTONE COURT subdivision. Search CHENAL VALLEY FALSTONE COURT real estate on www.clcommercialrealestate.com today.