

 Site Map

-
Commercial Real Estate
- Brokerage Services
- Develop and Construct
- Group Brokerage
- Industrial
- Land
- Multi-Family
- Retail
- Property Management
- Tenant Representation
-
Group Brokerage
- Churches
- Medical Space
- Hotel/Motel
- Restaurant
BEDS3
BATHS2 full
SQUARE FEET1,400
MLS#3518393
STATUSActive
PROPERTY TYPEResidential - Single Family
SUBDIVISIONSerenity Woods
Property Description
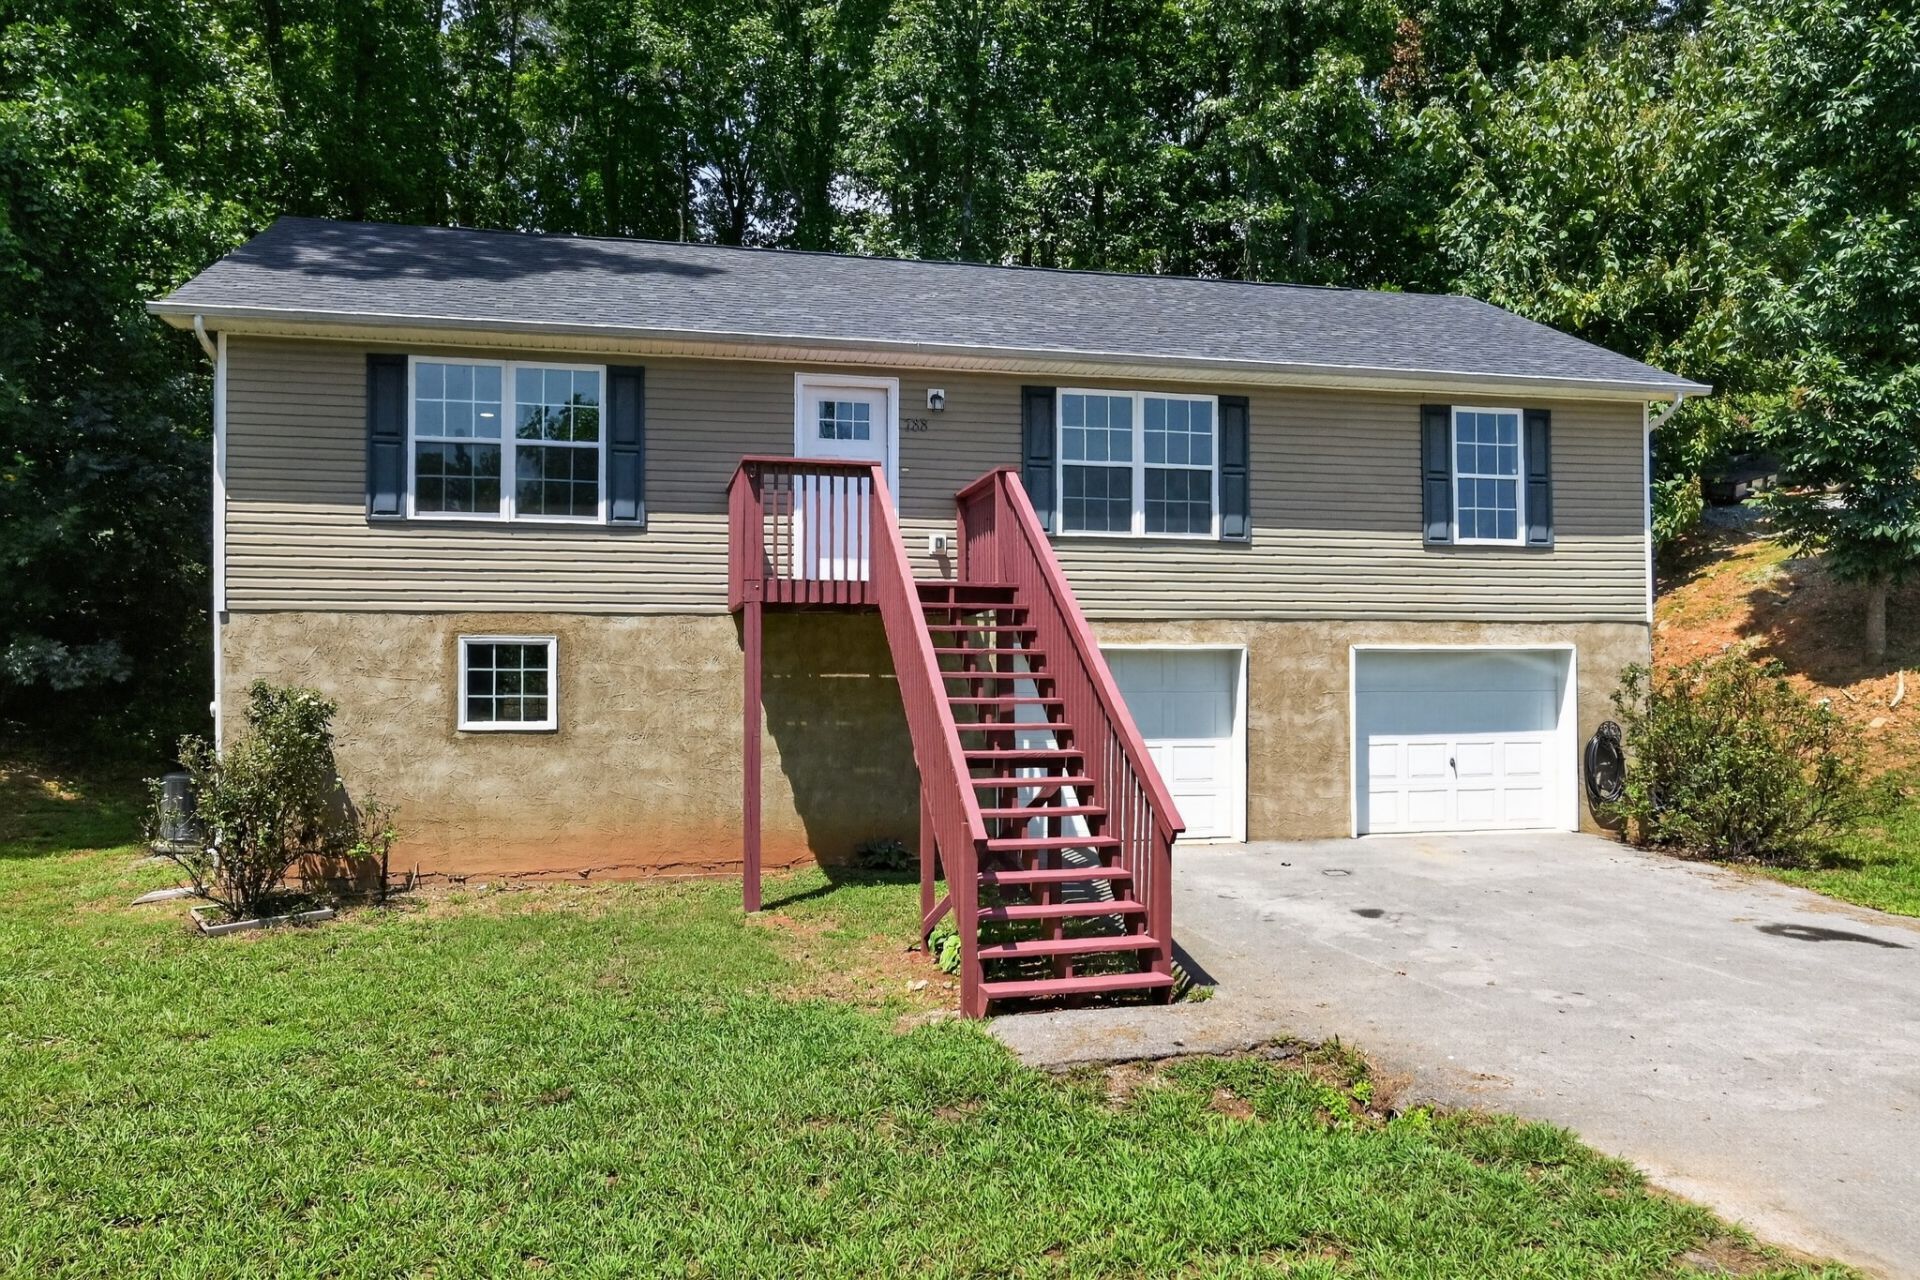
This beautifully updated, move-in-ready home features fresh paint throughout, brand-new flooring, and updated lighting and ceiling fans. The spacious layout offers plenty of natural light and flows seamlessly into the full basement, providing extra space for a game room, home gym, entertainment area, or storage, plus direct access to the spacious two-car garage.Outside, enjoy the rear deck and spacious lot, perfect for relaxing, entertaining, or enjoying the peaceful East Tennessee surroundings. With fresh updates throughout, a full basement, a spacious two-car garage, a generous lot, no HOA, and a convenient Kodak location with easy access to I-40, Sevierville, Knoxville, shopping, dining, and area attractions, this move-in-ready home offers the space and flexibility today's buyers want. A washer and dryer are included for added convenience.Schedule your private showing today!
Property Features
Property Type: Residential - Single Family
Basement: Yes
Basement: Partially Finished
Cooling: Central Air
Garage: 2 car attached
Heating: Central
Lot Size: 0.62 Acres
Roof Type: Asphalt
Taxes: $659
Year Built: 2018
Feature Descriptions
Appliances: Range, Dishwasher, Dryer, Microwave, Refrigerator, Stainless Steel Appliance(s), Washer
Days on Site: 11
Exterior: Vinyl Siding
Flooring: Luxury Vinyl
Lot: Hilly, Level
Lot Dimensions: 65.12 X 302.71 IRR
Parcel#: 017H D 02000 000
Parking: Garage Faces Front
Parking Notes: Garage Faces Front
Sewer: Septic Tank
Topography: Hilly, Level
Utilities: Water Available
Water: Public
Listed By / Shown By
Listed By
Agency Name: United Real Estate Middle Tennessee
Agency Phone: 6156248380
Shown By
Agency Title: Crye-Leike Real Estate Services
Agency Phone:

Source: Nashville MLS
Estimate Your Payment
Estimated Payment
$ 860.18 per month $711.96 Principal & Interest $54.92 Property Tax $93.30 Homeowner's Insurance
788 Catherine Crisp Way | MLS# 3518393
This single family home located at 788 Catherine Crisp Way, Kodak, TN 37764 is currently listed for sale with an asking price of $319,900. This property was built in 2018 and has 3 bedrooms and 2 full baths with 1400 sq. ft. Catherine Crisp Way is located in the Serenity Woods subdivision. Search Serenity Woods real estate on www.clcommercialrealestate.com today.