

 Site Map

-
Commercial Real Estate
- Brokerage Services
- Develop and Construct
- Group Brokerage
- Industrial
- Land
- Multi-Family
- Retail
- Property Management
- Tenant Representation
-
Group Brokerage
- Churches
- Medical Space
- Hotel/Motel
- Restaurant
BEDS5
BATHS5 full
SQUARE FEET4,535
MLS#529793
STATUSPending
PROPERTY TYPEResidential - Single Family
SUBDIVISIONLocust Shores
NEIGHBORHOODTuscumbia
Property Description
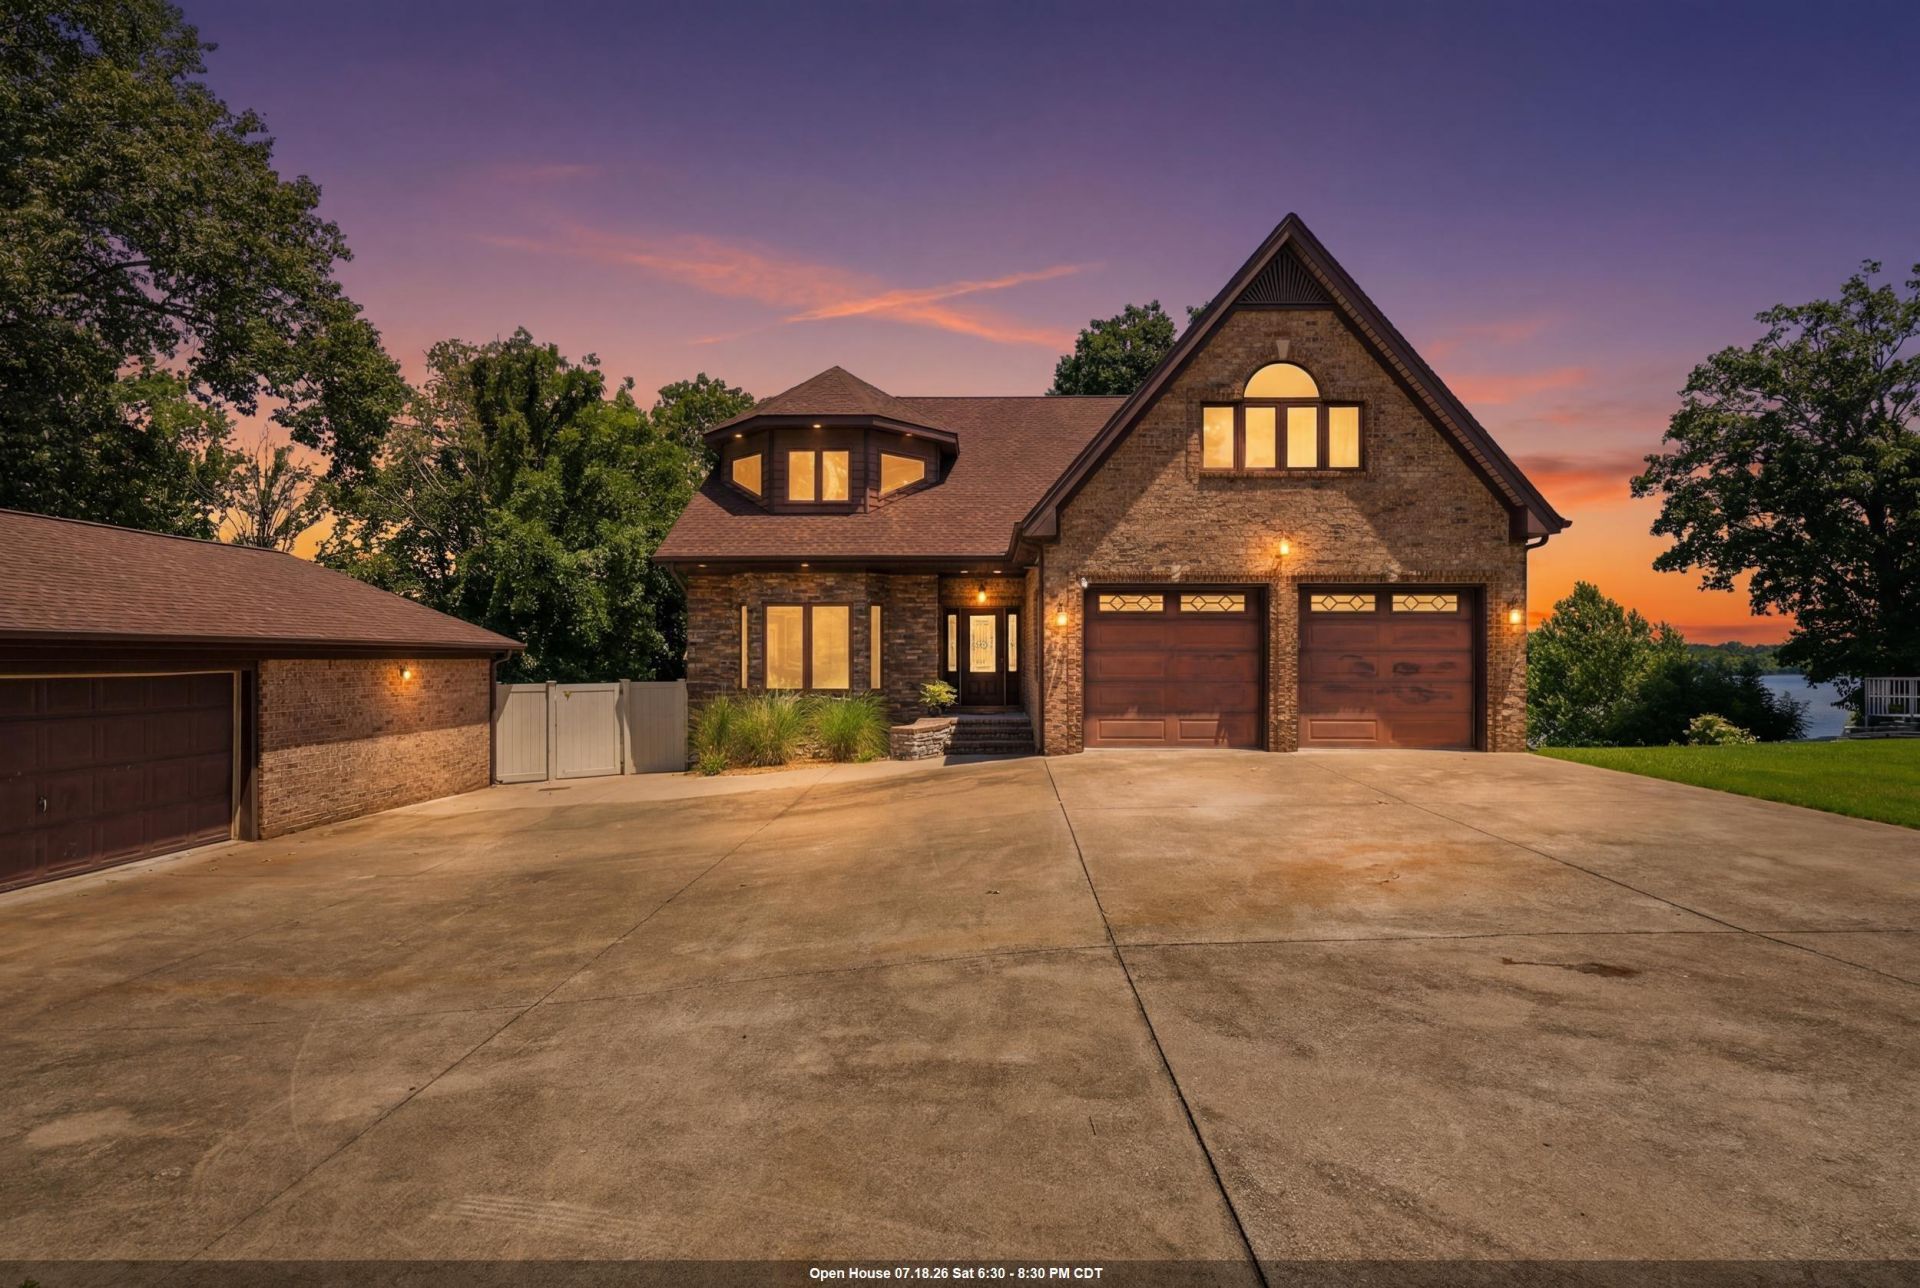
WOW! Stunning, custom-built lakefront home with pool & double level boat dock priced $20k BELOW recent appraisal! Custom painted ceilings, beautiful hardwoods, custom cabinets & appliances in kitchen, 5 bedrooms, 4 bath, 2 laundry, 2 kitchen, 2 living rooms, storm/safe room & tons of storage space are only a FEW of the indoor highlights. The outdoor spaces are just as spectacular w/a large, detached garage, heated inground saltwater pool complete w/outdoor bathroom, covered pavilion, covered deck, walkout basement patio, fenced backyard & easily accessible boat dock. Entertaining in this large home is a breeze w/ space for guest parking as well! Nothing tops the top level of the boat dock, providing beautiful sunrise and sunset views, to start & end your days in the most vacay-like way. Oh & a $10k paint credit to transform it to your oasis!
Property Features
Property Type: Residential - Single Family
Basement: Yes
Basement: Bath/Stubbed, Exterior Entry, Finished, Interior Entry
Cooling: Ceiling Fan(s), Central Air, Electric, Multi Units
Fenced: Yes
Fireplaces: 1
Garage: 4
Heating: 2 Central Units, Fireplace(s)
Home Style: 2 Story
Lot Size: 0.53 Acres
Roof Type: Architectual/Dimensional, Shingle
Stories: 2.0
Taxes: $1,919
Year Built: 2011
Feature Descriptions
Appliances: Dishwasher, Disposal, Double Oven, Electric Cooktop, Gas Water Heater, Microwave, Refrigerator, Stainless Steel Appliance(s), Tankless Water Heater
Attic: Access Only, Storage
Bathrooms Full: 4
Bathrooms Three Quarter: 1
Body of Water: Pickwick Lake
Built Before 1978 Y/N: No
City Limits Y/N: No
Days on Site: 62
Exterior: Brick
Exterior: Dock, Lighting, Outdoor Shower, Playground, Private Yard, Rain Gutters
Fencing: Back Yard, Chain Link, Vinyl
Fireplace: Gas Log
Fireplace Y/N: Yes
Flooring: Ceramic Tile, Concrete, Hardwood
Foundation: Other
Frontage: 80.56
Garage Y/N: Yes
Interior: Bidet, Breakfast Bar, Built-in Features, Ceiling - Speciality, High Ceilings, Granite Counters, Crown Molding, His and Hers Closets, Eat-in Kitchen, Entrance Foyer, Glamour Bath, High Speed Internet, Kitchen Island, Primary Shower & Tub, Recessed Lighting, Smart Thermostat, Storage, Tile Shower, Tub-Spa, Utility Sink, Walk-In Closet(s)
Laundry: Laundry Chute, Inside, Multiple Locations
Lot: Gentle Sloping, Sodded Yard
Lot Dimensions: 80.56WF x 284
Multiple Level Y/N: Yes
Other Structures: Pergola, Second Garage
Parcel Number: 14-02-10-0-003-012.000
Parking Features: Additional Parking, Concrete, Driveway, Attached, Detached
Patio/Porch: Covered, Deck, Patio
Pool: Fenced, Gas Heat, In Ground, Pool Cover, Salt Water
Property Condition: Standard
Road Frontage: County Road
Road Surface: Paved
Rooms Total: 19
Room Type: 2nd Kitchen,2nd Living Area, Bath 3/4,Bathroom 1,Bathroom 2,Bathroom 3,Bathroom 4,Bedroom 2,Bedroom 3,Bedroom 4,Bedroom 5,Dining Room, Foyer, Kitchen, Laundry, Living Room, Office, Master Bathroom, Master Bedroom, Recreation Room (Room), Utility Room, Safe Room
Security: yes
Security: Security System
Sewer: Septic Tank
Special View Info: Lake
SQFT Above Grade Finished: 3136
SQFT Above Grade Unfinished: 506
SQFT Below Grade Finished: 1399
SQFT Below Grade Unfinished: 157
SQFT Building Total: 5198
Swimming Pool: Yes
Utilities: Electricity Connected, Natural Gas Connected, Water Connected
Water: Public
Waterfront: Boat House, Boat Lift, Jet Ski Lift, Lake Front, Navigable-Seasonal
Waterfront Access: Water Front
Water Frontage: 81
Windows: Blinds
Local Schools
High School: County
Middle School: County
Elementary School: County
Listed By / Shown By
Listed By
Agency Name: CENTURY 21 Clement Realty, Inc
Agency Phone: 256-764-8743
Shown By
Agency Title: Crye-Leike Real Estate Services
Agency Phone:

Source: Shoals MLS
Estimate Your Payment
Estimated Payment
$ 2,500.94 per month $2,069.78 Principal & Interest $159.92 Property Tax $271.25 Homeowner's Insurance
785 Carter Dr | MLS# 529793
This single family home located at 785 Carter Dr, Tuscumbia, AL 35674 is currently listed for sale with an asking price of $930,000. This property was built in 2011 and has 5 bedrooms and 5 full baths with 4535 sq. ft. Carter Dr is located in the Locust Shores subdivision. Search Locust Shores real estate on www.clcommercialrealestate.com today.