

 Site Map

-
Commercial Real Estate
- Brokerage Services
- Develop and Construct
- Group Brokerage
- Industrial
- Land
- Multi-Family
- Retail
- Property Management
- Tenant Representation
-
Group Brokerage
- Churches
- Medical Space
- Hotel/Motel
- Restaurant
BEDS3
BATHS2 full 1 partial
SQUARE FEET2,456
MLS#7830937
STATUS
PROPERTY TYPEResidential - Townhouse
SUBDIVISIONBelmont North
SCHOOLGreen Acres - Campbell
Property Description
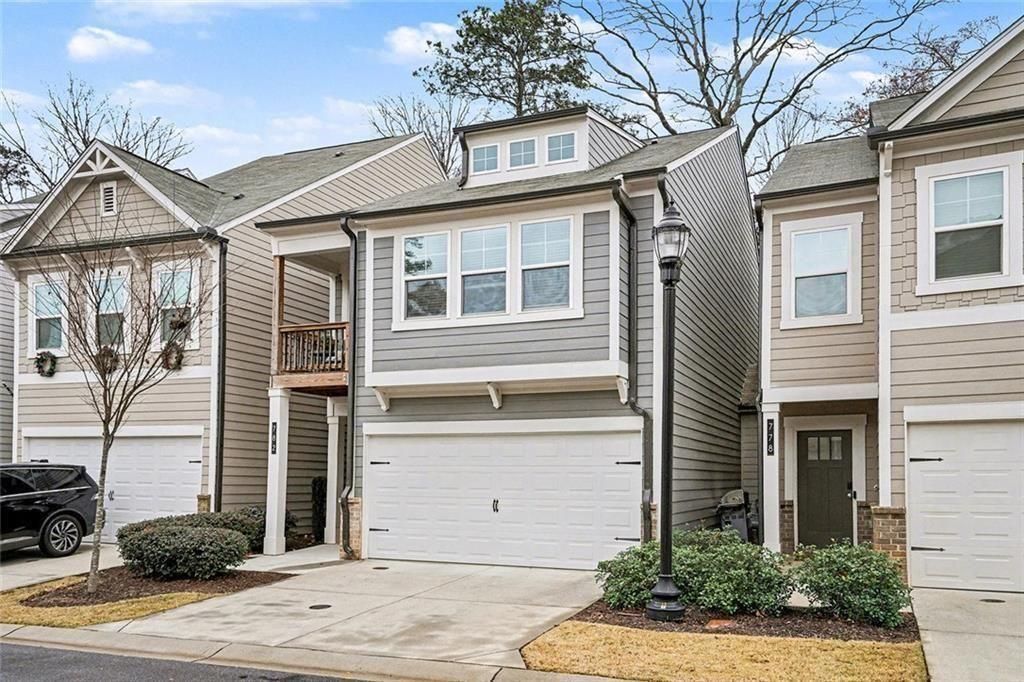
Discover an exceptional residential opportunity at 782 Belrose Drive SE in Smyrna, GA. This attractive property, constructed in 2020, offers 2456 square feet of meticulously designed living space, presenting a modern and comfortable lifestyle. The sophisticated kitchen serves as the heart of the home, featuring a central island equipped with a sink, and seamlessly integrates into an open-plan living room, fostering an ideal environment for both daily living and entertaining. Adjacent, the living room provides a focal point with its inviting fireplace, creating an atmosphere of warmth and refinement. Within the property, the well-appointed bathrooms offer functional elegance, with the primary bathroom featuring two sinks and a spacious walk-in shower, enhancing daily routines with convenience. Further enhancing the property's appeal is a two car garage, providing secure parking and additional storage solutions. We invite you to schedule a private viewing to fully appreciate the distinctive qualities of this residence.
Property Features
Property Type: Residential - Townhouse
Cooling: Central Air
Fireplaces: 1
Garage: 2 car attached
Heating: Central
Home Style: Craftsman, Townhouse
Lot Size: 0.04 Acres
Roof Type: Composition
Taxes: $4,900
Year Built: 2020
Feature Descriptions
Accessibility: Accessible Entrance, Accessible Kitchen
Appliances: Dishwasher, Disposal, Refrigerator, Microwave
Association Fee Includes: Maintenance Structure, Maintenance Grounds
Bedroom Features: Oversized Master, Roommate Floor Plan, Split Bedroom Plan
Days on Site: 1
Dining: Great Room
Exterior: HardiPlank Type, Other
Exterior: Balcony
Fireplace: Family Room, Factory Built, Gas Starter, Living Room
HOA Fee: 250/Monthly
HOA Y/N: Yes
Interior: Double Vanity, High Ceilings 9 ft Main, Walk-In Closet(s), Bookcases
Kitchen: Breakfast Bar, Solid Surface Counters, Other Surface Counters, Stone Counters, Kitchen Island, Pantry
Laundry: Laundry Room, Upper Level
Lot: Level
Lot Dimensions: x
Master Bath: Double Vanity, Separate Tub/Shower
Neighborhood Amenities: Dog Park, Gated, Homeowners Assoc, Sidewalks, Street Lights
Parking Notes: Attached, Garage, Garage Door Opener, Electric Vehicl
Parking Total: 2
Road Surface: Paved
Security: Security Gate, Carbon Monoxide Detector(s)
Sewer: Public Sewer
Special View Info: City
Utilities: Cable Available, Electricity Available, Natural Gas Available, Phone Available, Water Available
Water: Public
Local Schools
High School: Campbell
Middle School: Pearson
Elementary School: Green Acres
School District: Green Acres - Campbell
Listed By / Shown By
Listed By
Agency Name: BHGRE Metro Brokers
Agency Phone: 404-843-2500
Shown By
Agency Title: Crye-Leike Real Estate Services
Agency Phone:

Source: FMLS
Estimate Your Payment
Estimated Payment
$ 1,528.50 per month $990.38 Principal & Interest $408.33 Property Tax $129.79 Homeowner's Insurance
782 Belrose Drive Se | MLS# 7830937
This townhouse located at 782 Belrose Drive Se, Marietta, GA 30080 is currently listed for sale with an asking price of $445,000. This property was built in 2020 and has 3 bedrooms and 2 full and 1 partial baths with 2456 sq. ft. Belrose Drive Se is located in the Belmont North subdivision within the Green Acres - Campbell school district. Search Belmont North real estate on www.clcommercialrealestate.com today.