

 Site Map

-
Commercial Real Estate
- Brokerage Services
- Develop and Construct
- Group Brokerage
- Industrial
- Land
- Multi-Family
- Retail
- Property Management
- Tenant Representation
-
Group Brokerage
- Churches
- Medical Space
- Hotel/Motel
- Restaurant
BEDS3
BATHS2 full
SQUARE FEET1,400
MLS#1541772
STATUSActive
PROPERTY TYPEResidential - Single Family
SUBDIVISIONFort Acres
Property Description
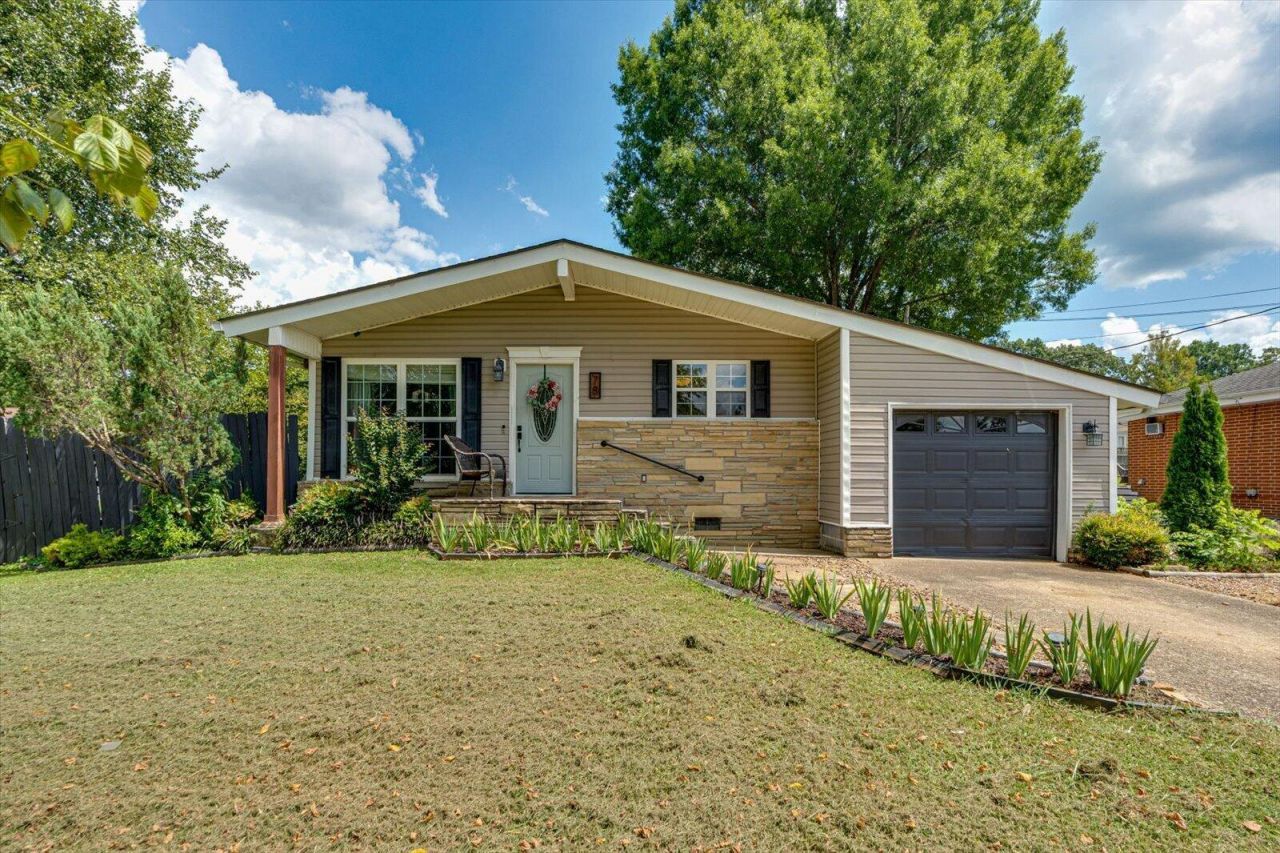
MOTIVATED SELLER... Welcome to 78 Elaine Circle! This charming 3-bedroom, 2-bath home offers comfortable one-level living in a convenient Fort Oglethorpe location. Step inside to a welcoming floor plan featuring beautiful hardwood and tile flooring, a cozy living room fireplace, and plenty of natural light. The kitchen offers ample cabinetry and functionality, while the spacious bedrooms provide room for everyone to spread out. Outside, enjoy a fenced backyard and relaxing screened porch, perfect for morning coffee, entertaining, or unwinding at the end of the day. An attached one-car garage adds convenience and extra storage. Located close to schools, shopping, dining, and everyday amenities, this home is a wonderful opportunity to make Fort Oglethorpe home! Schedule your showing today.
Property Features
Property Type: Residential - Single Family
Basement: Crawl Space
Cooling: Central Air, Ceiling Fan(s), Electric
Fireplaces: 1
Garage: 1 car attached
Heating: Central
Lot Size: 0.29 Acres
Taxes: $1,662
Year Built: 1960
Feature Descriptions
Appliances: Dishwasher, Electric Water Heater, Free-Standing Electric Range
Days on Site: 1
Exterior: Brick, Stone, Vinyl Siding
Exterior Amenities: Rain Gutters
Fireplace: Living Room
Flooring: Hardwood, Tile
Interior Amenities: Eat-in Kitchen, Open Floorplan, Primary Downstairs, Tub/shower Combo, En Suite, Plumbed
Laundry: Electric Dryer Hookup, Laundry Room, Washer Hookup
Lot: Level
Lot Dimensions: 98X130
Parcel #: 0003h165
Parking: Off Street, Garage Faces Front, Kitchen Level
Patio/Porch: Deck, Patio, Porch, Porch - Screened, Porch - Covered
Utilities: Cable Available, Electricity Available, Phone Available, Sewer Connected
Windows: Insulated Windows, Vinyl Frames
Local Schools
High School: Lakeview-Ft. Oglethorpe
Middle School: Lakeview Middle
Elementary School: Battlefield Elementary
Listed By / Shown By
Listed By
Agency Name: EXP Realty, LLC
Agency Phone: 888-519-5113
Shown By
Agency Title: Crye-Leike Real Estate Services
Agency Phone:

Source: CARMLS
Estimate Your Payment
Estimated Payment
$ 767.81 per month $556.39 Principal & Interest $138.50 Property Tax $72.92 Homeowner's Insurance
78 Elaine Circle | MLS# 1541772
This single family home located at 78 Elaine Circle, Fort Oglethorpe, GA 30742 is currently listed for sale with an asking price of $250,000. This property was built in 1960 and has 3 bedrooms and 2 full baths with 1400 sq. ft. Elaine Circle is located in the Fort Acres subdivision. Search Fort Acres real estate on www.clcommercialrealestate.com today.