

 Site Map

-
Commercial Real Estate
- Brokerage Services
- Develop and Construct
- Group Brokerage
- Industrial
- Land
- Multi-Family
- Retail
- Property Management
- Tenant Representation
-
Group Brokerage
- Churches
- Medical Space
- Hotel/Motel
- Restaurant
BEDS5
BATHS3 full
SQUARE FEET2,674
MLS#10836531
STATUSNew
PROPERTY TYPEResidential - Single Family
SUBDIVISIONPARK
NEIGHBORHOODFairburn
Property Description
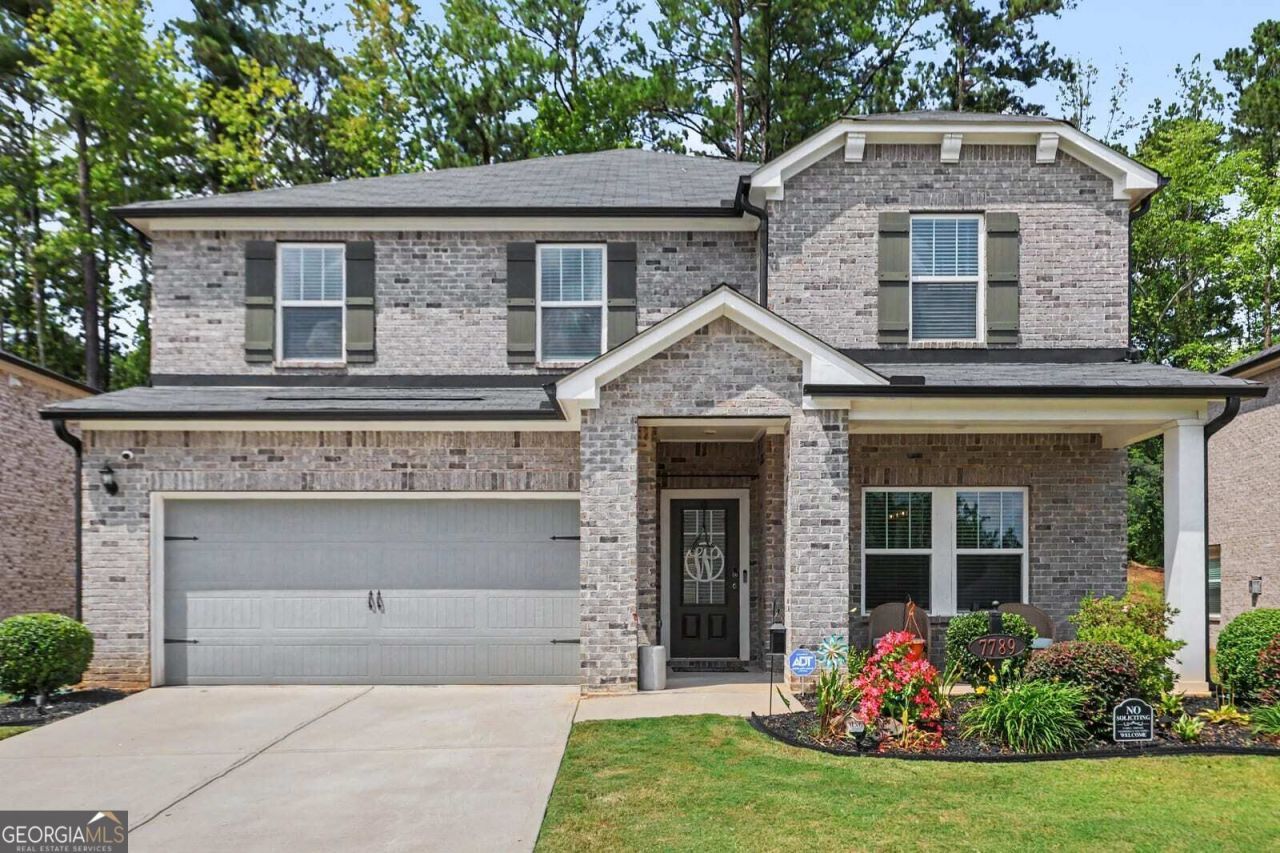
SPACE. STYLE. LOCATION. WELCOME HOME! Step inside 7789 Richmond Trail and discover the space you've been looking for! This spacious 5 bedroom, 3 bath home check all of the boxes. Open concept design, inviting family room with fireplace, a gorgeous kitchen with beautiful quartz countertops, large island and walk in pantry. Need flexibility? The main level bedroom and full bath are perfect for guests or a home office. Upstairs opens to a generous loft, oversized owner suite and 3 additional bedrooms. Take the living outside to the covered patio and private backyard perfect for morning coffee and intimate entertaining. This home is stunning and looks and feels like a model home! Located in Creekside at Oxford Park, with community amenities including a pool and clubhouse, and conveniently close to shopping, dining, downtown Fairburn, I-85 and the airport.
Property Features
Property Type: Residential - Single Family
Basement: None
Cooling: Central Air, Electric
Fireplaces: 1
Garage: 2 car attached
Heating: Central, Forced Air
Home Style: Traditional, Craftsman
Lot Size: 0.15 Acres
Roof Type: Composition
Stories: 2.0
Taxes: $0
Year Built: 2023
Feature Descriptions
Additional Rooms: Loft
Amenities: Pool, Lake
Appliances: Dishwasher, Disposal, Tankless Water Heater
Days on Site: 2
Exterior: Stone, Brick
Fencing: Back Yard, Privacy, Wood
Fireplace Type: Family Room
Flooring: Tile, Vinyl, Carpet
Foundation: Slab
Interior: Double Vanity, High Ceilings
Parking Notes: Garage, Attached, Garage Door Opener
Sewer: Public Sewer
Swimming Pool: Yes
Topography: Level
Utilities: Underground Utilities
Water: Public
Local Schools
High School: Westlake
Middle School: Camp Creek
Elementary School: Campbell
Listed By / Shown By
Listed By
Agency Name: Mark Spain Real Estate
Agency Phone: 770-886-9000
Shown By
Agency Title: Crye-Leike Real Estate Services
Agency Phone:

Source: GAMLS
Estimate Your Payment
Estimated Payment
$ 1,095.00 per month $968.12 Principal & Interest $0.00 Property Tax (data not provided by mls) $126.88 Homeowner's Insurance
7789 Richmond Trail | MLS# 10836531
This single family home located at 7789 Richmond Trail, Fairburn, GA 30213 is currently listed for sale with an asking price of $435,000. This property was built in 2023 and has 5 bedrooms and 3 full baths with 2674 sq. ft. Richmond Trail is located in the PARK subdivision. Search PARK real estate on www.clcommercialrealestate.com today.