

 Site Map

-
Commercial Real Estate
- Brokerage Services
- Develop and Construct
- Group Brokerage
- Industrial
- Land
- Multi-Family
- Retail
- Property Management
- Tenant Representation
-
Group Brokerage
- Churches
- Medical Space
- Hotel/Motel
- Restaurant
BEDS5
BATHS3 full
SQUARE FEET2,372
MLS#10837387
STATUSNew
PROPERTY TYPEResidential - Single Family
SUBDIVISIONGlen at Cave Springs
NEIGHBORHOODDouglasville
Property Description
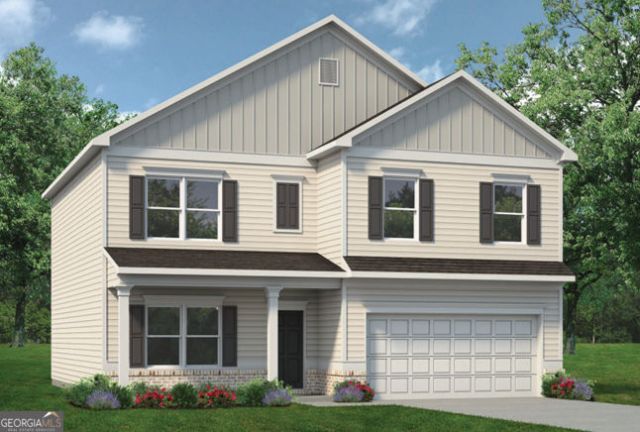
Move-In Ready November 2026! The McGinnis plan by Smith Douglas Homes in the highly desirable Glen at Cave Springs community. Perfectly situated on a private cul-de-sac homesite, this beautifully designed two-story home offers the ideal blend of space, comfort, and modern style. The main level welcomes you with a wide foyer that leads to a fifth bedroom and full bath, making it an ideal flex space for guests, home office or play area. At the heart of the home, the open-concept layout features a spacious family room highlighted by a contemporary fireplace and a chef-inspired kitchen complete with granite countertops, stainless steel appliances, and ample prep space. Enjoy 9-foot ceilings and durable Luxury Vinyl Plank (LVP) flooring throughout the main floor. The living space extends outdoors to a large patio, perfect for grilling, entertaining, or relaxing. Upstairs, an elegant staircase with iron railings leads to a versatile loft, ideal for a secondary living space. The private owner's suite serves as a true retreat, featuring a spacious walk-in closet with direct access to the laundry room for added convenience. Three additional generously sized bedrooms, each with its own walk-in closet, share a well-appointed full bath. Photos representative of plan not of actual home being built. Seller incentives with use of preferred lender.
Property Features
Property Type: Residential - Single Family
Basement: None
Cooling: Central Air
Fireplaces: 1
Garage: 2 car attached
Heating: Central
Home Style: Traditional
Lot Size: 0.17 Acres
Roof Type: Composition
Stories: 2.0
Taxes: $1
Year Built: 2026
Feature Descriptions
Additional Rooms: Foyer, Great Room, Loft
Amenities: Pool, Sidewalks, Street Lights
Appliances: Dishwasher, Microwave, Disposal
Days on Site: 1
Exterior: Other, Brick
Fireplace Type: Family Room
Flooring: Carpet
Foundation: Slab
Interior: Double Vanity, High Ceilings
Kitchen: Kitchen Island, Solid Surface Counters
Parking Notes: Garage, Attached
Security Features: Smoke Detector(s)
Sewer: Public Sewer
Swimming Pool: Yes
Topography: Level
Utilities: Electricity Available, Sewer Available, Water Available
Water: Public
Local Schools
High School: Douglas
Middle School: Stewart
Elementary School: Eastside
Listed By / Shown By
Listed By
Agency Name: SDC Realty
Agency Phone: 770-779-9628
Shown By
Agency Title: Crye-Leike Real Estate Services
Agency Phone:

Source: GAMLS
Estimate Your Payment
Estimated Payment
$ 989.33 per month $874.63 Principal & Interest $0.08 Property Tax $114.62 Homeowner's Insurance
7745 Sandpiper Drive | MLS# 10837387
This single family home located at 7745 Sandpiper Drive, Douglasville, GA 30134 is currently listed for sale with an asking price of $392,990. This property was built in 2026 and has 5 bedrooms and 3 full baths with 2372 sq. ft. Sandpiper Drive is located in the Glen at Cave Springs subdivision. Search Glen At Cave Springs real estate on www.clcommercialrealestate.com today.