

 Site Map

-
Commercial Real Estate
- Brokerage Services
- Develop and Construct
- Group Brokerage
- Industrial
- Land
- Multi-Family
- Retail
- Property Management
- Tenant Representation
-
Group Brokerage
- Churches
- Medical Space
- Hotel/Motel
- Restaurant
BEDS5
BATHS3 full 1 partial
SQUARE FEET4,361
MLS#10825975
STATUSUnder Contract
PROPERTY TYPEResidential - Single Family
SUBDIVISIONBrookstone
NEIGHBORHOODAcworth
Property Description
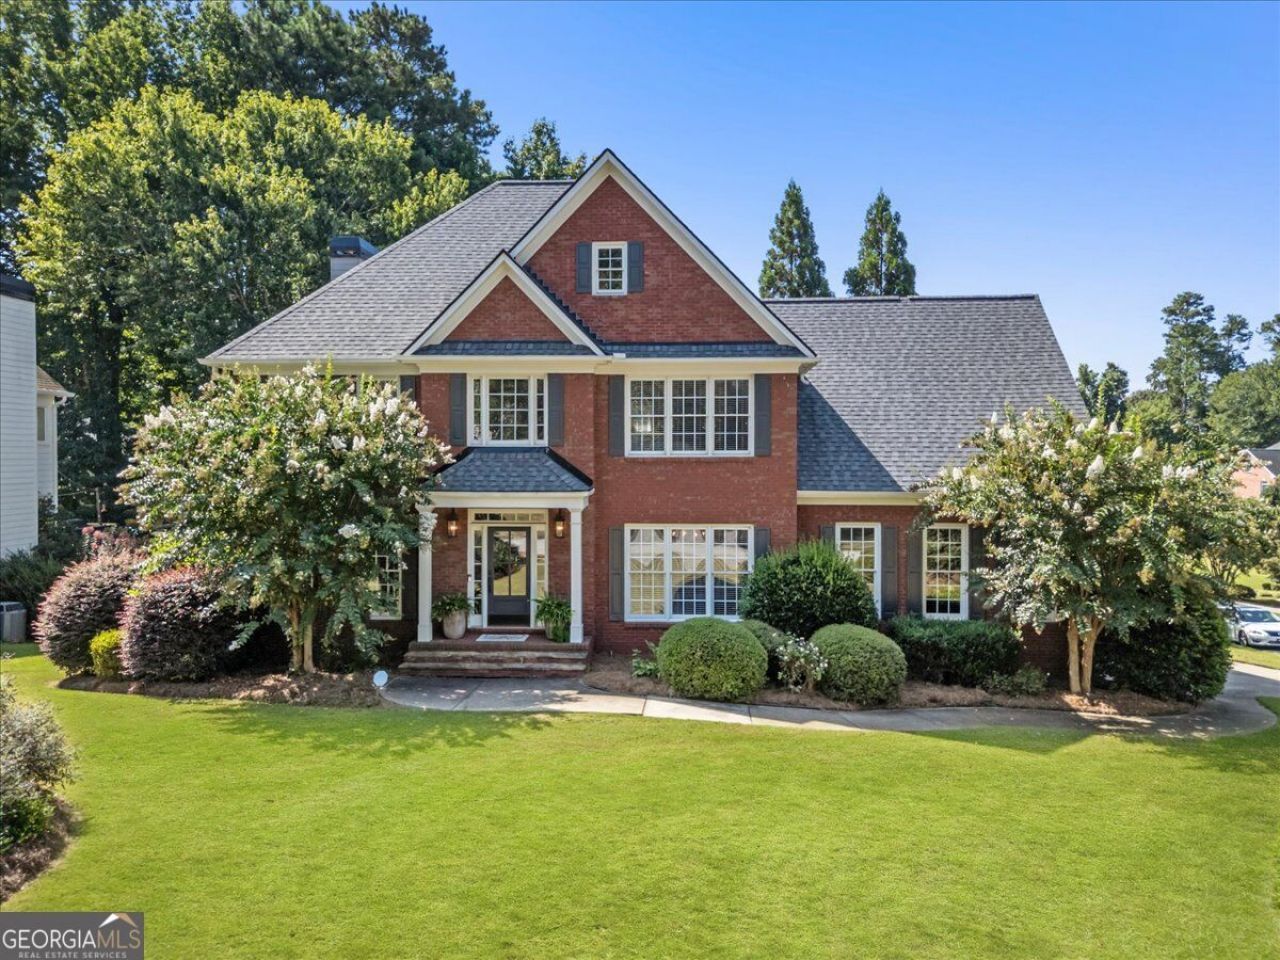
Welcome to this classic home in Brookstone Country Club, one of the area's most sought-after golf and country club communities. This well-maintained home has tons of charm, beautiful hardwood floors, and the perfect layout for everyday living and entertaining. There's plenty of room to spread out, with an oversized primary suite, a bright and spacious screened-in porch, and a finished basement featuring a true mother-in-law suite complete with its own kitchen, bathroom, and laundry. Whether you need space for guests, extended family, or a little extra room to spread out, the basement offers plenty of flexibility. Outside, enjoy the beautifully landscaped, large flat corner lot in a peaceful neighborhood setting. The screened-in porch is the perfect spot to relax, or gather around the firepit with friends and family. Brookstone offers an incredible lineup of amenities, including swimming, playgrounds, tennis, pickleball, golf, and a clubhouse. Add in top-rated schools and a great community atmosphere, and you've got the perfect place to call home!
Property Features
Property Type: Residential - Single Family
Basement: Yes
Basement: Bath Finished, Concrete, Daylight, Exterior Entry, Finished, Full, Interior Entry
Cooling: Ceiling Fan(s), Central Air
Fireplaces: 2
Heating: Forced Air, Natural Gas
Home Style: Brick Front, Traditional
Lot Size: 0.30 Acres
Roof Type: Composition
Stories: 3.0
Taxes: $5,719
Year Built: 1998
Feature Descriptions
Additional Rooms: Bonus Room, Den, Exercise Room, Family Room, Media Room, Office
Amenities: Clubhouse, Playground, Pool, Sidewalks, Street Lights, Swim Team, Tennis Court(s), Walk To Schools, Near Shopping
Appliances: Dishwasher, Disposal, Electric Water Heater, Microwave, Refrigerator
Days on Site: 14
Dining Room: Seats 12+, Separate Room
Fireplace Type: Basement, Family Room, Gas Log, Gas Starter
Flooring: Carpet, Hardwood, Tile
Interior: Beamed Ceilings, Central Vacuum, Double Vanity, High Ceilings, In-Law Floorplan, Roommate Plan, Separate Shower, Soaking Tub, Entrance Foyer
Kitchen: Breakfast Area, Breakfast Bar, Breakfast Room, Kitchen Island, Pantry, Second Kitchen, Solid Surface Counters
Parking Notes: Garage, Off Street, Kitchen Level, Garage Door Opener, Side/Rear Entrance
Security Features: Carbon Monoxide Detector(s), Smoke Detector(s)
Sewer: Public Sewer
Swimming Pool: Yes
Topography: Corner Lot, Level, Private
Utilities: Cable Available, Electricity Available, High Speed Internet, Natural Gas Available, Phone Available, Sewer Available, Underground Utilities, Water Available
Vegetation: Grassed
Water: Public
Local Schools
High School: Harrison
Middle School: Lost Mountain
Elementary School: Vaughan
Listed By / Shown By
Listed By
Agency Name: Bolst, Inc.
Agency Phone: 404-482-2293
Shown By
Agency Title: Crye-Leike Real Estate Services
Agency Phone:

Source: GAMLS
Estimate Your Payment
Estimated Payment
$ 2,062.44 per month $1,402.11 Principal & Interest $476.58 Property Tax $183.75 Homeowner's Insurance
766 Braidwood Cove Nw | MLS# 10825975
This single family home located at 766 Braidwood Cove Nw, Acworth, GA 30101 is currently listed for sale with an asking price of $630,000. This property was built in 1998 and has 5 bedrooms and 3 full and 1 partial baths with 4361 sq. ft. Braidwood Cove Nw is located in the Brookstone subdivision. Search Brookstone real estate on www.clcommercialrealestate.com today.