

 Site Map

-
Commercial Real Estate
- Brokerage Services
- Develop and Construct
- Group Brokerage
- Industrial
- Land
- Multi-Family
- Retail
- Property Management
- Tenant Representation
-
Group Brokerage
- Churches
- Medical Space
- Hotel/Motel
- Restaurant
BEDS7
BATHS5 full
SQUARE FEET6,387
MLS#3527120
STATUSActive
PROPERTY TYPEResidential - Single Family
SUBDIVISIONMcDaniel Estates Sec5
Property Description
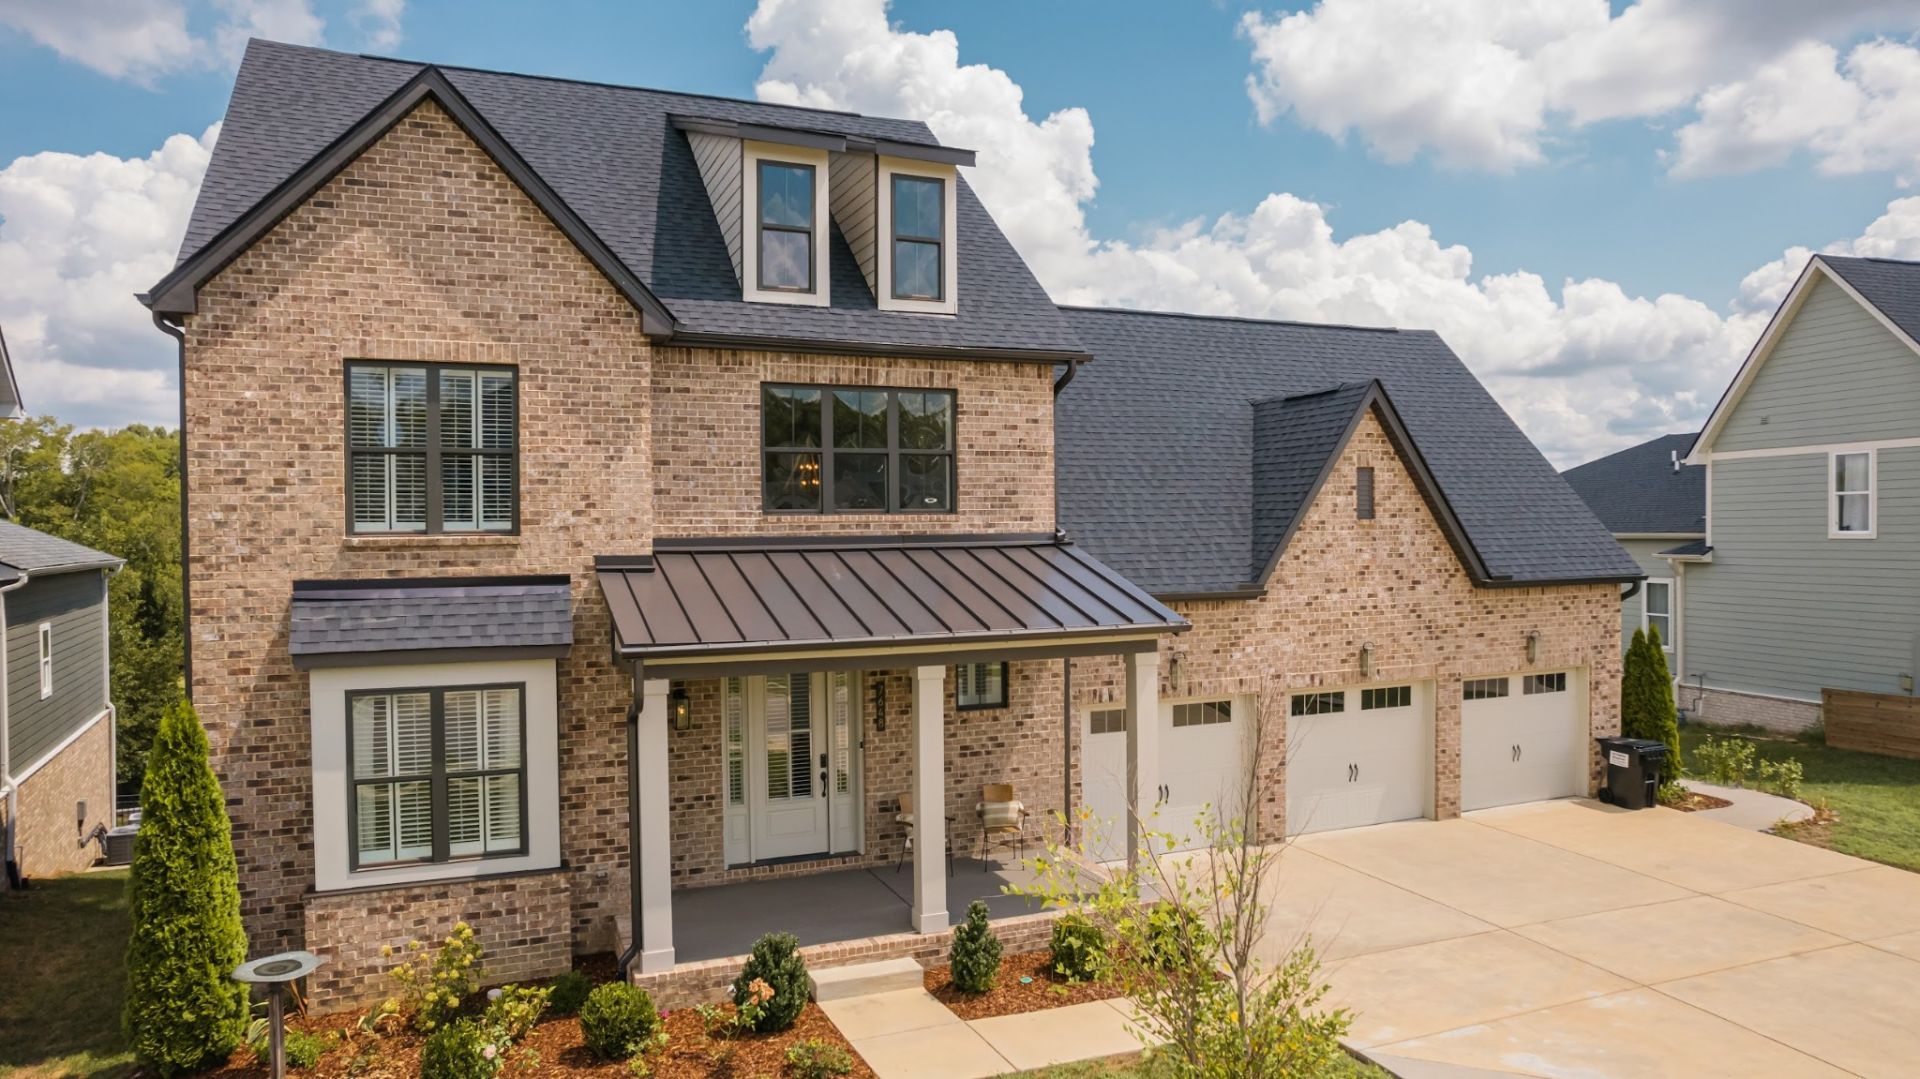
Few homes along Delancey Drive open onto a view like this: a long, protected valley preserved by HOA-held land that cannot be developed. The Amelia floor plan, built by Signature Homes in 2022, was elevated well beyond builder spec, with hardwood floors, plantation shutters, and finishes that reward a closer look.Seven bedrooms and five full baths spread across three finished levels. Upstairs, two bedrooms share a bath while a third stands apart, ensuite, alongside a 14-by-20 den. The walk-out lower level has a separate exterior entrance, opening to a 31-by-21 entertainment room, den, bedroom, full bath, and kitchenette, ideal for extended family, guests, an in-law suite or an au pair suite.Eleven-foot vaulted ceilings and a wall of windows greet you at the door, alongside custom entry millwork and a painted brick fireplace framed in substantial wood beams. That same craftsmanship carries through to elegant wood cabinetry built into every closet.The kitchen, a full 17 by 21 feet, pairs quartz counters, an oversized island, gas cooktop, wall oven and walk-in pantry with brass fixtures elevating both it and the eat-in kitchen beside it. The primary suite spans roughly 23 by 24 feet, with a tray ceiling, custom walk-in closet, soaking tub and tiled shower.A full-length deck holds the view from the main level, and below it, a patio with a handcrafted swing offers a quieter place to watch the valley stay just as it is. The yard is fully fenced for furry family members too, one more reason this home is worth seeing before someone else does.***Please view this property's Video in Links***
Property Features
Property Type: Residential - Single Family
Basement: Yes
Basement: Exterior Entry, Finished, Full, Walk-Out Access
Cooling: Central Air, Dual, Electric
Fireplaces: 1
Garage: 3 car attached
Heating: Central, Dual, Natural Gas
Lot Size: 0.29 Acres
Roof Type: Asphalt
Stories: 3.0
Taxes: $4,312
Year Built: 2022
Amenities
Built-in Features
Ceiling Fan(s)
Entrance Foyer
Extra Closets
High Ceilings
In-Law Floorplan
Open Floorplan
Pantry
Smart Thermostat
Walk-In Closet(s)
Smart Camera(s)/Recording
Smart Lock(s)
Feature Descriptions
Appliances: Oven, Cooktop, Dishwasher, Disposal, Microwave, Stainless Steel Appliance(s)
Association Amenities: Clubhouse, Dog Park, Fitness Center, Playground, Pool, Sidewalks, Trail(s)
Days on Site: 4
Exterior: Fiber Cement
Fencing: Full
Flooring: Wood, Luxury Vinyl, Tile
HOA Fee: 140/ Monthly
Lot: Private
Lot Dimensions: 76 X 150
Other Equipment: Irrigation System
Parcel#: 094115K A 00800 00023115K
Parking: Garage Door Opener, Attached
Parking Notes: Garage Door Opener, Attached
Patio/Porch: Deck, Covered, Porch, Patio
Sewer: STEP System
Topography: Private
Utilities: Electricity Available, Natural Gas Available, Water Available
Water: Private
Room Sizes
Bedroom 1: 23x24
Bedroom 2: 20x14
Bedroom 3: 12x13
Bedroom 4: 12x12
Den: 19x14
Recreation Room: 30x20
Dining Room: 14x12
Hobby Room: 14x12
Kitchen: 20x14
Living Room: 20x17
Other Room: 34x17
Other Room 2: 19x15
Local Schools
High School: Fred J Page High School
Middle School: Fred J Page Middle School
Elementary School: Arrington Elementary School
Listed By / Shown By
Listed By
Agency Name: Onward Real Estate
Agency Phone: 6152345180
Shown By
Agency Title: Crye-Leike Real Estate Services
Agency Phone:

Source: Nashville MLS
Estimate Your Payment
Estimated Payment
$ 4,560.60 per month $3,714.47 Principal & Interest $359.33 Property Tax $486.79 Homeowner's Insurance
7648 Delancey Dr | MLS# 3527120
This single family home located at 7648 Delancey Dr, College Grove, TN 37046 is currently listed for sale with an asking price of $1,669,000. This property was built in 2022 and has 7 bedrooms and 5 full baths with 6387 sq. ft. Delancey Dr is located in the McDaniel Estates Sec5 subdivision. Search McDaniel Estates Sec5 real estate on www.clcommercialrealestate.com today.