

 Site Map

-
Commercial Real Estate
- Brokerage Services
- Develop and Construct
- Group Brokerage
- Industrial
- Land
- Multi-Family
- Retail
- Property Management
- Tenant Representation
-
Group Brokerage
- Churches
- Medical Space
- Hotel/Motel
- Restaurant
BEDS3
BATHS2 full
MLS#10838463
STATUSNew
PROPERTY TYPEResidential - Single Family
SUBDIVISIONAvalon Forest
NEIGHBORHOODLawrenceville
Property Description
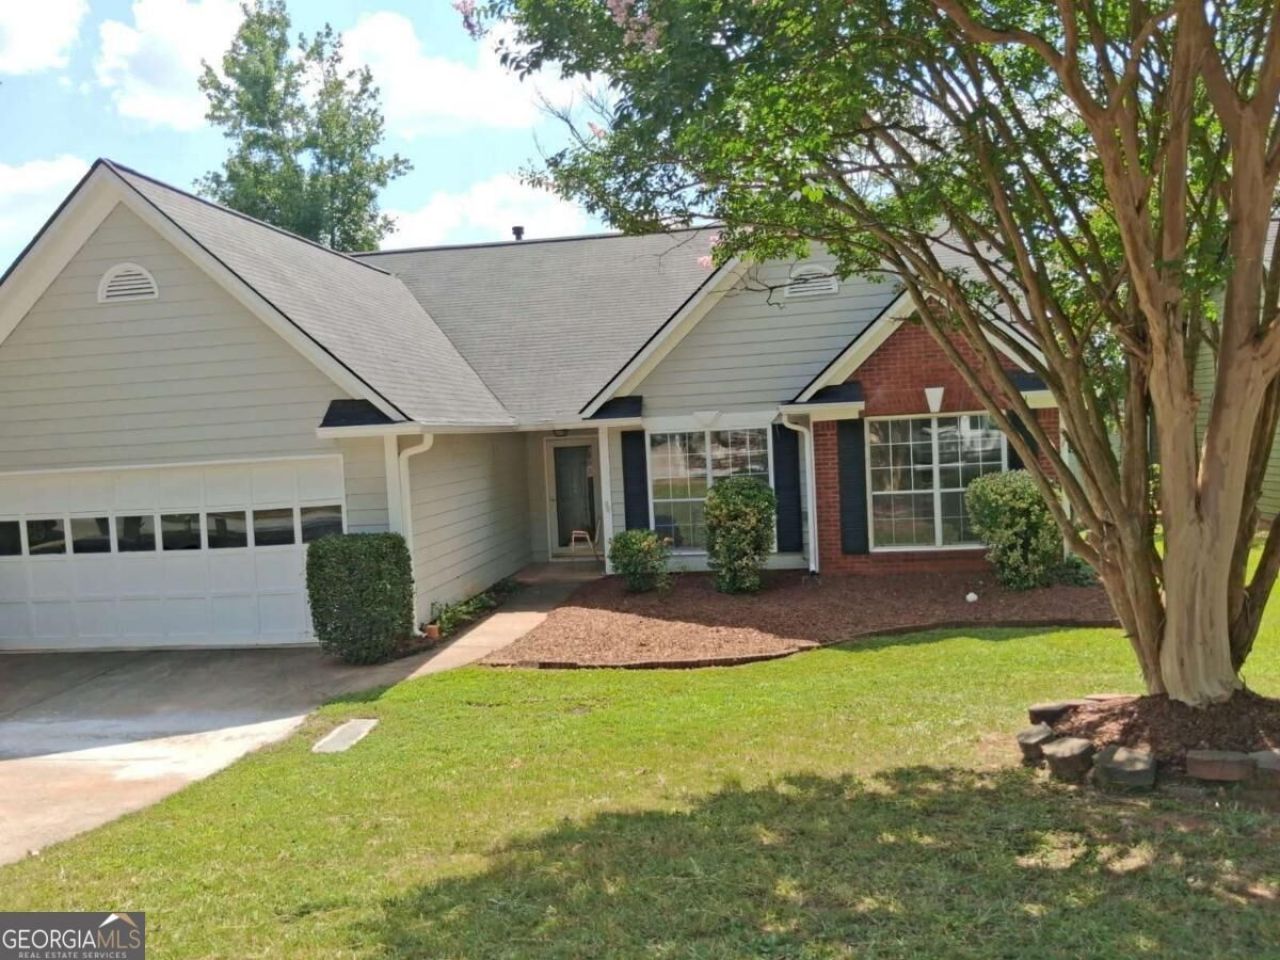
Well-maintained ranch, sitting on a very private lot of wonderful quiet subdivision. The home boasts an additional finished sunroom not included in sq footage, a separate dining room, huge cathedral/vaulted ceilings, great room skylights, trey ceiling in the primary bedroom and dining room. In addition, you have an updated master bath with a new luxury vinyl plank floor, New Granite Kitchen Countertop, New Paint. Less than One year New Roof, New Gutter, and New Paint exterior siding. A landscaped, fenced-in private backyard is great for entertaining. Great neighbors and a very good Gwinnett school district conveniently close by to all shopping and entertainment. Amazing potential. Must view.
Property Features
Property Type: Residential - Single Family
Basement: None
Cooling: Ceiling Fan(s), Central Air
Fenced: Yes
Fireplaces: 1
Garage: 2
Heating: Central, Forced Air
Home Style: A-Frame
Lot Size: 0.17 Acres
Roof Type: Composition
Stories: 1.0
Taxes: $4,511
Year Built: 1994
Feature Descriptions
Additional Rooms: Great Room, Other
Appliances: Dishwasher, Disposal, Refrigerator
Exterior: Wood Siding
Fencing: Back Yard, Fenced, Wood
Fireplace Type: Factory Built, Family Room
Flooring: Laminate, Tile
Foundation: Slab
Interior: Double Vanity, Master On Main Level
Kitchen: Breakfast Area
Parking Notes: Garage, Garage Door Opener
Security Features: Carbon Monoxide Detector(s), Smoke Detector(s)
Sewer: Public Sewer
Topography: Level
Utilities: Cable Available, Electricity Available, Natural Gas Available, Sewer Available, Underground Utilities, Water Available
Vegetation: Wooded
Water: Public
Local Schools
High School: Berkmar
Middle School: Sweetwater
Elementary School: Bethesda
Listed By / Shown By
Listed By
Agency Name: Realty Experts LLC
Agency Phone: 404-932-7052
Shown By
Agency Title: Crye-Leike Real Estate Services
Agency Phone:

Source: GAMLS
Estimate Your Payment
Estimated Payment
$ 1,304.78 per month $821.23 Principal & Interest $375.92 Property Tax $107.63 Homeowner's Insurance
764 Avalon Forest Way | MLS# 10838463
This single family home located at 764 Avalon Forest Way, Lawrenceville, GA 30044 is currently listed for sale with an asking price of $369,000. This property was built in 1994 and has 3 bedrooms and 2 full baths. Avalon Forest Way is located in the Avalon Forest subdivision. Search Avalon Forest real estate on www.clcommercialrealestate.com today.