

 Site Map

-
Commercial Real Estate
- Brokerage Services
- Develop and Construct
- Group Brokerage
- Industrial
- Land
- Multi-Family
- Retail
- Property Management
- Tenant Representation
-
Group Brokerage
- Churches
- Medical Space
- Hotel/Motel
- Restaurant
BEDS3
BATHS2 full
SQUARE FEET2,384
MLS#3519115
STATUSActive
PROPERTY TYPEResidential - Mobile Home
Property Description
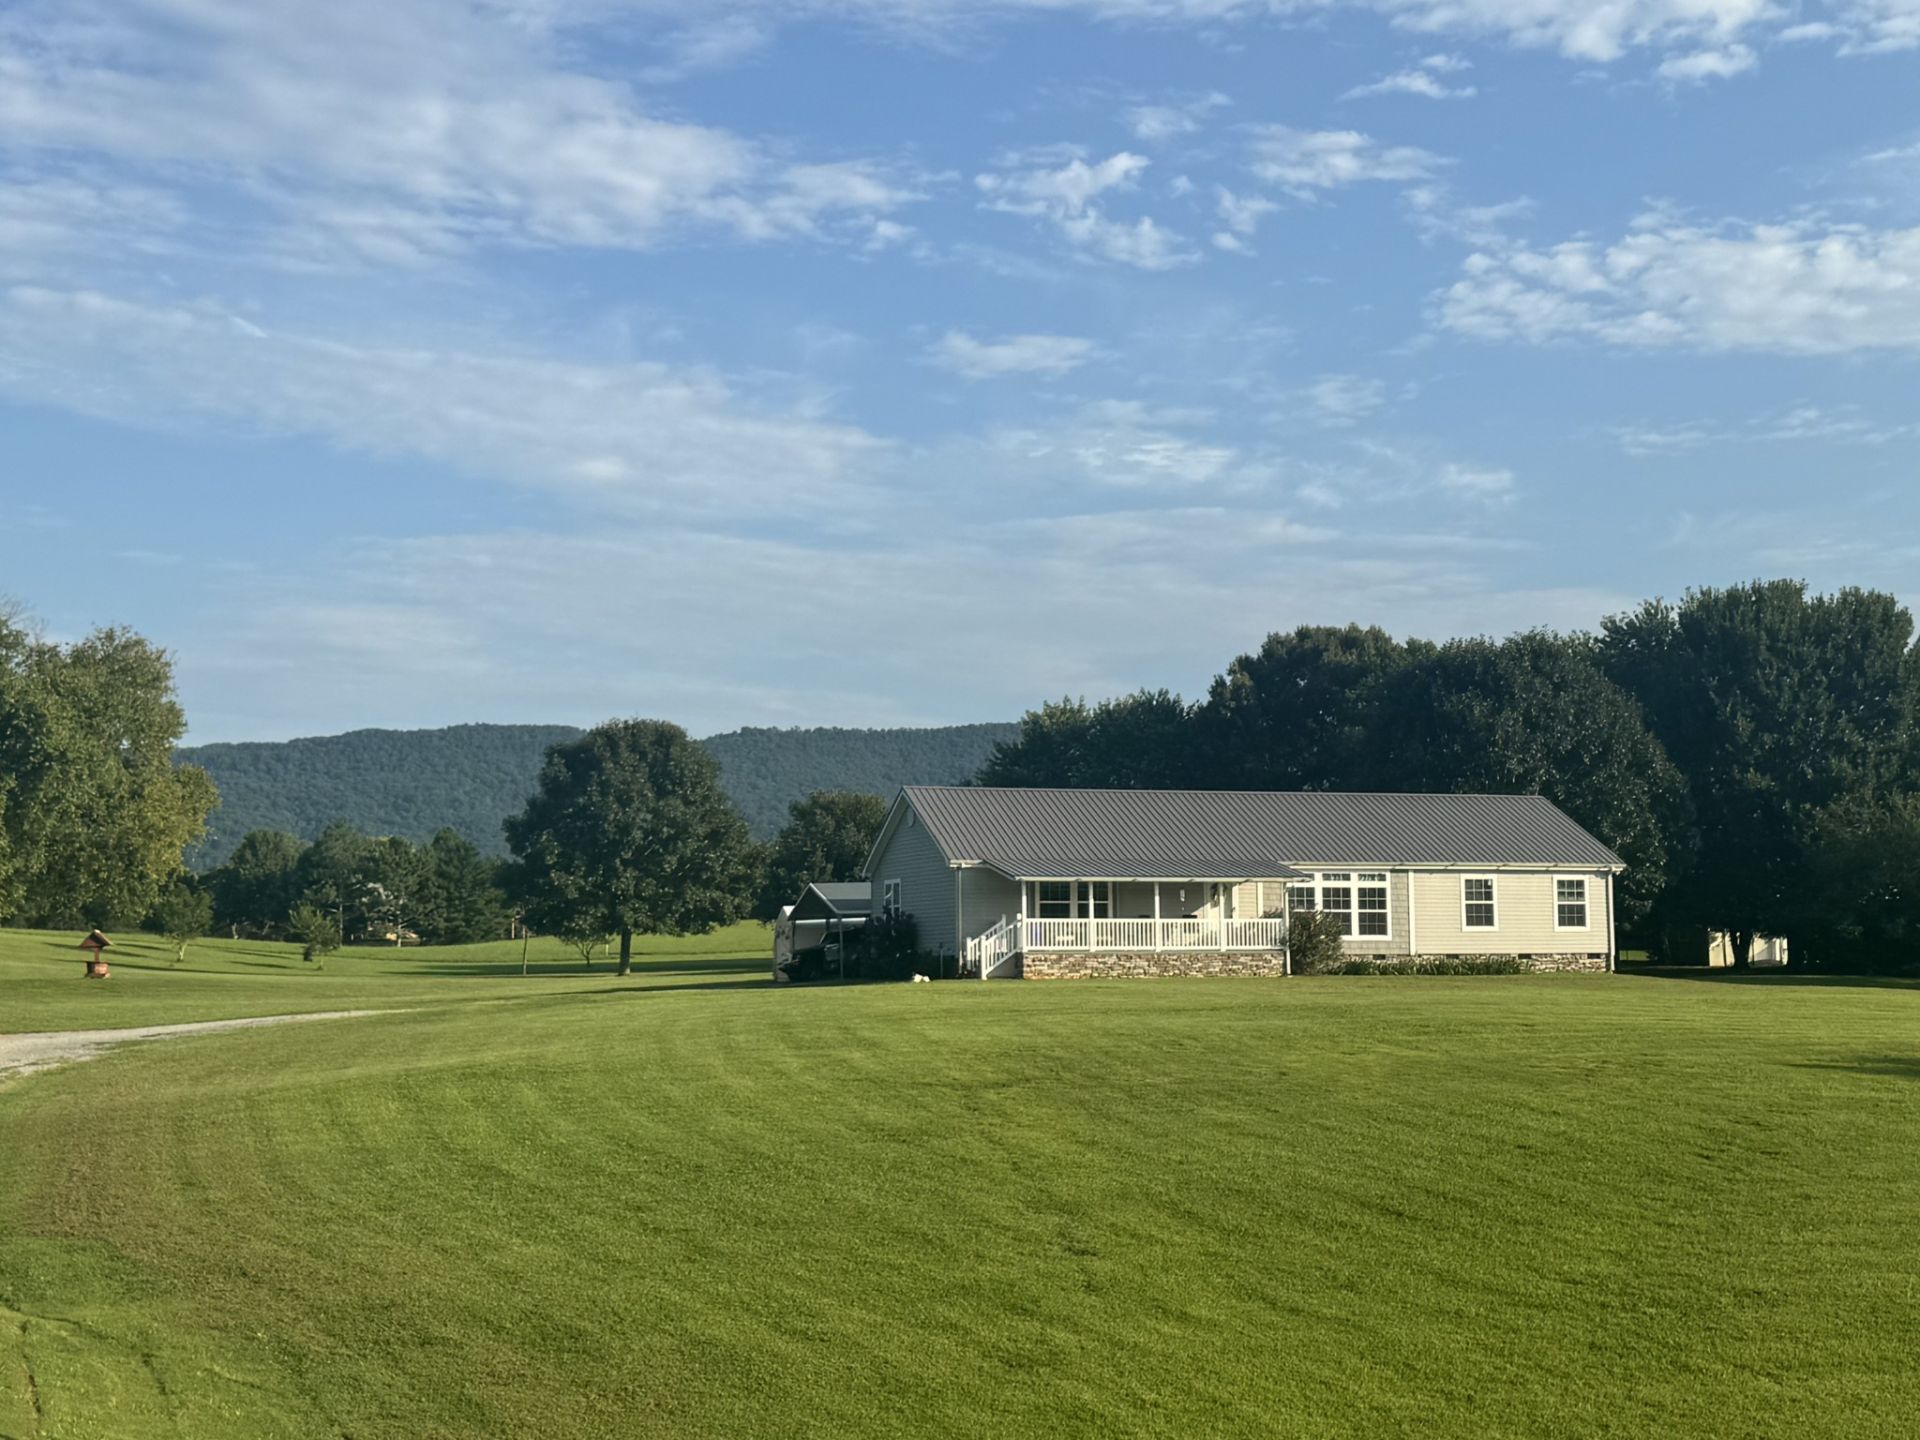
( OPEN HOUSE SUNDAY, AUG 23rd FROM 2-4pm! ) Honey, stop the car...this is it! Immaculate 3 BR / 2BA custom modular home on almost 4 acres WITH a 1 BD / 1 BA long term tiny house rental that currently rents for $800.00/mo. The main dwelling has a beautiful open concept living area with gorgeous wood accents throughout. In the kitchen you'll find all stainless steel appliances, farmhouse sink, ample cabinetry and a massive island with it's own culinary sink. You'll love the split bedroom layout with large bedrooms, large closets and a primary en-suite complete with a deep soaking tub and spacious walk in shower with a rain shower head. This home is solid with 2x6 framing, double insulation, a roof that's only 3 years old, and HVAC that's just 2 years old. Off the kitchen, you have an enclosed, heated and cooled porch with window walls that look out toward the amazing views of the beautiful mountains to the east. Also on the property is a 12X20 shed/workshop with electricity. This one checks ALL the boxes! Make plans to see this one today.
Property Features
Property Type: Residential - Mobile Home
Basement: Crawl Space
Cooling: Central Air
Fireplaces: 1
Heating: Central
Home Style: Ranch
Lot Size: 3.85 Acres
Roof Type: Metal
Stories: 1.0
Taxes: $1,426
Year Built: 2018
Amenities
Built-in Features
Ceiling Fan(s)
Entrance Foyer
Open Floorplan
Walk-In Closet(s)
High Speed Internet
Feature Descriptions
Appliances: Electric Range, Dishwasher, Microwave, Refrigerator, Stainless Steel Appliance(s)
Days on Site: 11
Exterior: Frame, Vinyl Siding
Fireplace: Family Room, Gas
Flooring: Carpet, Luxury Vinyl
Laundry: Electric Dryer Hookup, Washer Hookup
Lot: Cleared, Level, Views
Parcel#: 026 02500 000
Parking: Detached
Parking Notes: Detached
Patio/Porch: Porch, Covered
Sewer: Septic Tank
Topography: Cleared, Level, Views
Utilities: Water Available
Water: Public
Local Schools
High School: Polk County High School
Middle School: Chilhowee Middle School
Elementary School: Benton Elementary
Listed By / Shown By
Listed By
Agency Name: WEICHERT, REALTORS - THE SPACE PLACE
Agency Phone: 4233808872
Shown By
Agency Title: Crye-Leike Real Estate Services
Agency Phone:

Source: Nashville MLS
Estimate Your Payment
Estimated Payment
$ 1,503.31 per month $1,224.06 Principal & Interest $118.83 Property Tax $160.42 Homeowner's Insurance
7632 Highway 411 | MLS# 3519115
This single family home located at 7632 Highway 411, Benton, TN 37307 is currently listed for sale with an asking price of $550,000. This property was built in 2018 and has 3 bedrooms and 2 full baths with 2384 sq. ft. Search Benton real estate on www.clcommercialrealestate.com today.