

 Site Map

-
Commercial Real Estate
- Brokerage Services
- Develop and Construct
- Group Brokerage
- Industrial
- Land
- Multi-Family
- Retail
- Property Management
- Tenant Representation
-
Group Brokerage
- Churches
- Medical Space
- Hotel/Motel
- Restaurant
BEDS4
BATHS2 full
SQUARE FEET1,404
MLS#1541718
STATUSActive
PROPERTY TYPEResidential - Single Family
SUBDIVISIONAustin Farms
NEIGHBORHOODChattanooga
Property Description
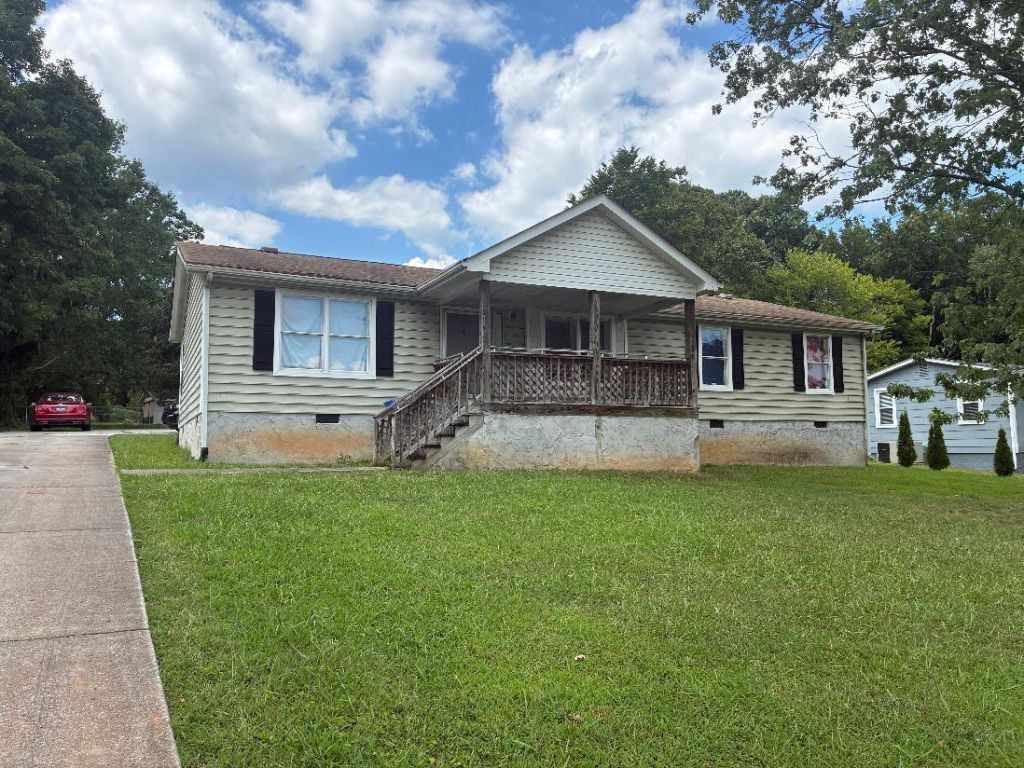
Welcome to 7611 Bonnie Drive. Four bedroom 2 full bath Manufactured home sitting on a permanent foundation. Great partially fenced back yard for the kids or pets. Concrete driveway and concrete sidewalks. Split bedroom floorplan for parent privacy . Open floorplan. Island bar in kitchen, pantry, lots of cabinets, double vanity in Master Bedroom, walk-in shower, walk in closet. Covered rocking chair front porch and smaller back deck. Room for a patio or entertaining cook-out area in the back. Approx 10 miles to River Front PKWY where you can enjoy all the activities in the Great Downtown Chatt area. Call today
Property Features
Property Type: Residential - Single Family
Basement: Crawl Space
Cooling: Central Air, Ceiling Fan(s)
Heating: Central
Home Style: Other
Lot Size: 0.33 Acres
Taxes: $1,253
Year Built: 2000
Feature Descriptions
Appliances: Electric Range, Electric Water Heater, Refrigerator
Days on Site: 2
Exterior: Vinyl Siding
Exterior Amenities: Private Yard, Rain Gutters
Flooring: Laminate
Interior Amenities: Bar, Cathedral Ceiling(s), Ceiling Fan(s), Double Vanity, High Ceilings, Open Floorplan, Pantry, Soaking Tub, Walk-In Closet(s), Split Bedrooms
Laundry: Laundry Room
Lot: Back Yard, Cleared, Front Yard, Level
Lot Dimensions: 87.5X164M
Parcel #: 129n H 018
Parking: Concrete, Driveway, Off Street
Patio/Porch: Covered, Deck, Front Porch
Utilities: Electricity Connected, Sewer Connected, Water Connected
Local Schools
High School: Tyner Academy
Middle School: Tyner Middle Academy
Elementary School: Bess T. Shepherd Elementary
Listed By / Shown By
Listed By
Agency Name: East Tennessee Properties, LLC
Agency Phone: 423-453-5722
Shown By
Agency Title: Crye-Leike Real Estate Services
Agency Phone:

Source: CARMLS
Estimate Your Payment
Estimated Payment
$ 570.10 per month $411.73 Principal & Interest $104.42 Property Tax $53.96 Homeowner's Insurance
7611 Bonnie Drive | MLS# 1541718
This single family home located at 7611 Bonnie Drive, Chattanooga, TN 37416 is currently listed for sale with an asking price of $185,000. This property was built in 2000 and has 4 bedrooms and 2 full baths with 1404 sq. ft. Bonnie Drive is located in the Austin Farms subdivision. Search Austin Farms real estate on www.clcommercialrealestate.com today.