

 Site Map

-
Commercial Real Estate
- Brokerage Services
- Develop and Construct
- Group Brokerage
- Industrial
- Land
- Multi-Family
- Retail
- Property Management
- Tenant Representation
-
Group Brokerage
- Churches
- Medical Space
- Hotel/Motel
- Restaurant
BEDS3
BATHS2 full
SQUARE FEET1,728
MLS#1359977
STATUSActive
PROPERTY TYPEResidential - Single Family
SUBDIVISIONSundowner Sub Ph 3
SCHOOLPrairie Grove
Property Description
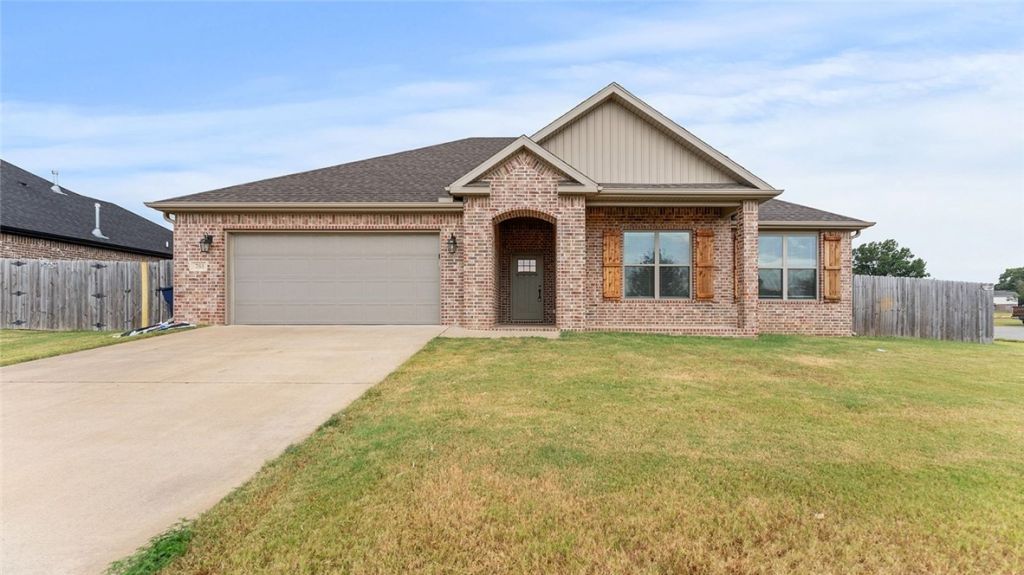
Looking for a home that's comfortable, functional, and move-in ready? This 3-bedroom, 2-bath home in Sundowner Subdivision offers approximately 1,728 sq ft and was built in 2019. Inside, you'll find a welcoming living space with a gas-log fireplace, wood laminate flooring, and a convenient layout. The eat-in kitchen features a pantry, dishwasher, electric range, garbage disposal, and microwave vent. Enjoy the added convenience of a walk-in closet in the primary bedroom, perfect for keeping everything organized. Enjoy your morning coffee or evening downtime on the covered patio while the wood privacy fence gives the backyard a little extra privacy. Located in Prairie Grove, this home is ready for its next chapter! Pics with furniture are virtually staged.
Property Features
Property Type: Residential - Single Family
Cooling: Central Air
Fireplaces: 1
Heating: Gas
Lot Size: 0.22 Acres
Roof Type: Architectural, Shingle
Stories: 1.0
Taxes: $3,441
Year Built: 2019
Amenities
Attic
Ceiling Fan(s)
Eat-in Kitchen
Pantry
Storage
Walk-In Closet(s)
Window Treatments
Concrete Driveway
Feature Descriptions
Appliances: Dishwasher, Electric Range, Disposal, Gas Water Heater, Microwave Hood Fan, Microwave, Plumbed For Ice Maker
Days on Site: 7
Exterior: Brick
Fencimg: Partial, Privacy, Wood
Fireplace: Gas Log
Flooring: Laminate, Simulated Wood
Laundry: Washer Hookup, Dryer Hookup
Lot: None, Subdivision
Parcel#: 805-21582-000
Parking: Attached, Garage, Garage Door Opener
Parking Notes: Attached, Garage, Garage Door Opener
Patio/Porch: Covered
Sewer: Public Sewer
Utilities: Cable Available, Electricity Available, Natural Gas Available, Sewer Available, Water Available
Water: Public
Water Features: None
Window: Blinds
Local Schools
School District: Prairie Grove
Listed By / Shown By
Listed By
Agency Name: Keller Williams Market Pro Realty - Rogers Branch
Shown By
Agency Title: Crye-Leike Real Estate Services
Agency Phone:

Source: NWAKBOR MLS
Estimate Your Payment
Estimated Payment
$ 1,117.19 per month $734.21 Principal & Interest $286.75 Property Tax $96.22 Homeowner's Insurance
761 Captain Stockton Street | MLS# 1359977
This single family home located at 761 Captain Stockton Street , Prairie Grove, AR 72753 is currently listed for sale with an asking price of $329,900. This property was built in 2019 and has 3 bedrooms and 2 full baths with 1728 sq. ft. Captain Stockton Street is located in the Sundowner Sub Ph 3 subdivision within the Prairie Grove school district. Search Sundowner Sub Ph 3 real estate on www.clcommercialrealestate.com today.