

 Site Map

-
Commercial Real Estate
- Brokerage Services
- Develop and Construct
- Group Brokerage
- Industrial
- Land
- Multi-Family
- Retail
- Property Management
- Tenant Representation
-
Group Brokerage
- Churches
- Medical Space
- Hotel/Motel
- Restaurant
BEDS3
BATHS2 full
SQUARE FEET2,148
MLS#26032176
STATUSTake Backups
PROPERTY TYPEResidential - Single Family
SUBDIVISIONINDIAN HILLS
NEIGHBORHOODNorth Little Rock (CENTRAL)
Property Description
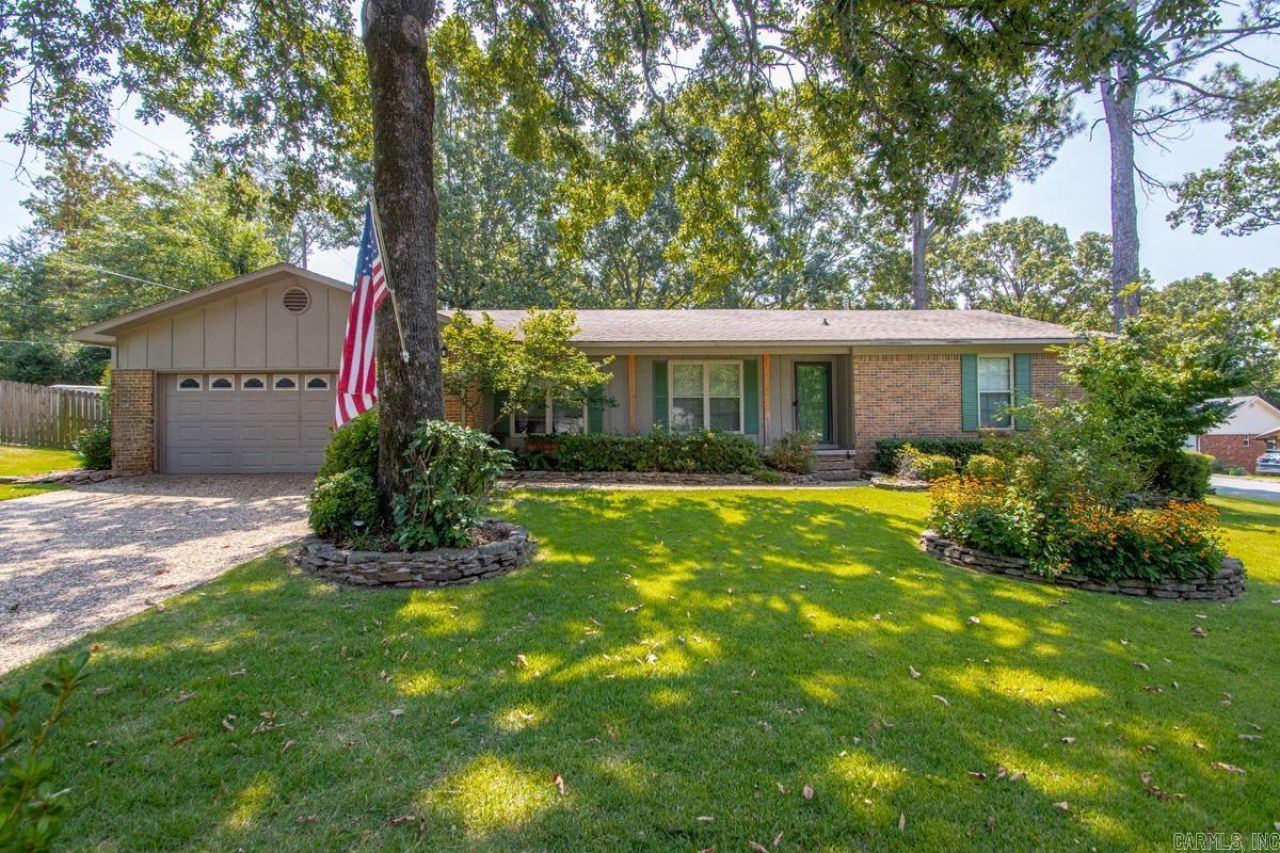
Welcome home to this impeccably maintained, single-story classic on a gorgeous corner lot. Sunlight streams through two spacious living areas, one featuring a brick fireplace and custom built-ins that walk out to the private backyard. The layout balances work and play, offering ample room for a dedicated home office or hobby space. Entertain across the formal dining room and a large eat-in kitchen anchored by a center island. All bedrooms are generously sized, highlighted by a primary suite with a walk-in closet and private bath. The fully fenced exterior is your own personal retreat with mature landscaping, an open patio, dedicated grilling space, and a deck.
Property Features
Property Type: Residential - Single Family
Cooling: Central
Fenced: Yes
Heating: Central Heat
Home Style: Traditional
Lot Size: 0.25 Acres
Roof Type: Architectural Shingle
Stories: 1.0
Taxes: $3,442
Year Built: 1974
Amenities
Washer Connection
Dryer Connection-Electric
Water Heater-Gas
Smoke Detector(s)
Floored Attic
Walk-In Closet(s)
Built-Ins
Ceiling Fan(s)
Walk-in Shower
Breakfast Bar
Kit Counter-Other
Patio
Deck
Porch
Fully Fenced
Outside Storage Area
Guttering
Lawn Sprinkler
Wood Fence
Covered Patio
Feature Descriptions
Appliance(s)/Kitchen Equipment: Free-Standing Stove, Microwave, Electric Range, Dishwasher, Disposal, Pantry, Ice Maker Connection
Area Amenities: Voluntary Fee, Fitness/Bike Trail
Days on Site: 27
Dining: Separate Dining Room, Eat-In Kitchen, Kitchen/Dining Combo
Exterior: Brick & Frame Combo
Fireplace: Gas Starter, Gas Logs Present, Glass Doors
Flooring: Tile, Laminate
Lot descriprion: Level, Corner Lot, Extra Landscaping, In Subdivision
Lot Dimensions: 0.25 acre(s)
Other Room(s): Formal Living Room, Den/Family Room, Laundry
Parking Notes: Garage, Two Car, Auto Door Opener
Sewer: Public Sewer
Water: Public Water
Listed By / Shown By
Listed By
Agency Name: Michele Phillips & Co. Realtors
Agency Phone: 501-834-3433
Shown By
Agency Title: Crye-Leike Real Estate Services
Agency Phone:

Source: Arkansas MLS
Estimate Your Payment
Estimated Payment
$ 953.90 per month $589.78 Principal & Interest $286.83 Property Tax $77.29 Homeowner's Insurance
7600 Tomahawk Dr | MLS# 26032176
This single family home located at 7600 Tomahawk Dr, North Little Rock, AR 72116 is currently listed for sale with an asking price of $265,000. This property was built in 1974 and has 3 bedrooms and 2 full baths with 2148 sq. ft. Tomahawk Dr is located in the INDIAN HILLS subdivision. Search INDIAN HILLS real estate on www.clcommercialrealestate.com today.