

 Site Map

-
Commercial Real Estate
- Brokerage Services
- Develop and Construct
- Group Brokerage
- Industrial
- Land
- Multi-Family
- Retail
- Property Management
- Tenant Representation
-
Group Brokerage
- Churches
- Medical Space
- Hotel/Motel
- Restaurant
BEDS6
BATHS4 full 1 partial
MLS#10229148
STATUSActive
PROPERTY TYPEResidential - Single Family
SUBDIVISIONGERMANTOWN MANOR SUBD
NEIGHBORHOODGermantown - West
Property Description
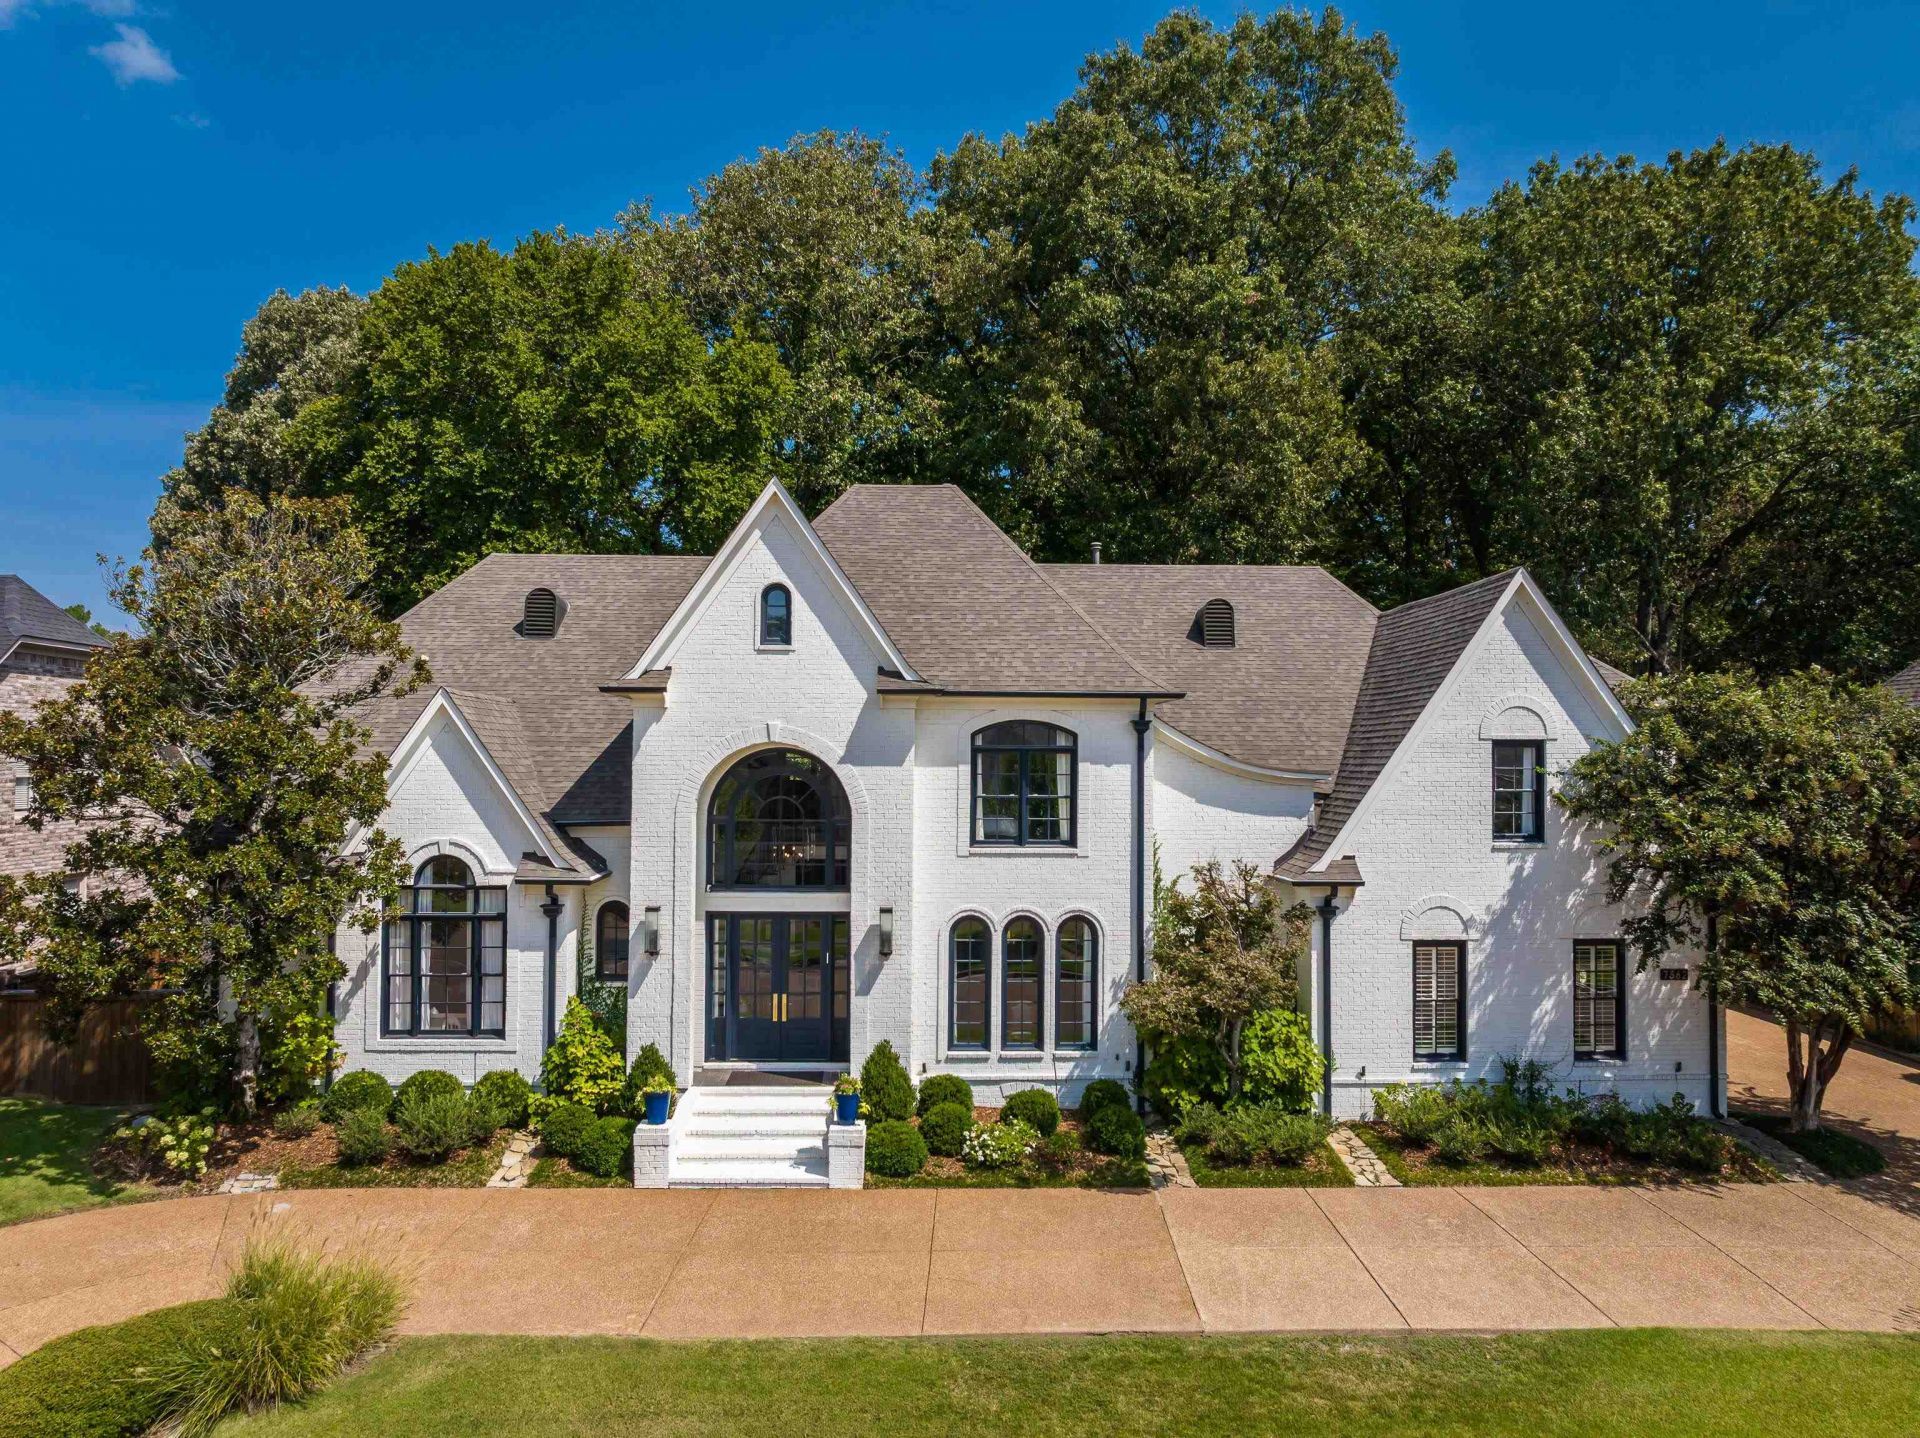
AN IMPRESSIVE CIRCLE DRIVE WELCOMES YOU TO THIS LUXURIOUS HOME OFFERING A SOPHISTICATED BLEND OF STYLE, COMFORT, & EXCEPTIONAL LIVING SPACE. A DRAMATIC 2-STORY ENTRY, HARDWOOD FLOORS, DESIGNER LIGHTING, & ABUNDANT NATURAL LIGHT CREATE AN INVITING FIRST IMPRESSION. THE FIRESIDE LIVING ROOM FEATURES A MARBLE ACCENT WALL, WHILE THE SPACIOUS KITCHEN OFFERS QUARTZ TOPS & BACKSPLASH, DOUBLE CONVECTION OVENS, 2 DISHWASHERS, 42 GE MONOGRAM REFRIGERATOR, & ADJACENT WET BAR WITH ICEMAKER. THE INVITING KEEPING ROOM HAS A 13' CEILING & FIREPLACE WITH FLOOR-TO-CEILING STACKED-STONE SURROUND. THE MAIN LEVEL INCLUDES THE PRIMARY SUITE AS WELL AS A SECOND BEDROOM & BATH. THE PRIMARY BATH IS A SPA-LIKE RETREAT WITH QUARTZ TOPS, SOAKING TUB, & FRAMELESS-GLASS SHOWER. UPSTAIRS FEATURES A MEDIA ROOM, GAME ROOM, & EXERCISE ROOM/BR6. OUTSIDE, THE SPA/POOL CREATES A PRIVATE SETTING FOR RELAXATION. A 3-CAR GARAGE WITH EV CHARGER, SMART-HOME FEATURES, & ENHANCED SECURITY COMPLETE THIS EXCEPTIONAL RESIDENCE.
Listing Video
Property Features
Property Type: Residential - Single Family
Cooling: 220 Wiring,3 or More Systems, Central
Fenced: Yes
Fireplaces: 2
Garage: 3 car attached
Heating: Central, Gas,3 or More Systems
Home Style: French
Lot Size: 0.34 Acres
Roof Type: Composition Shingles
Year Built: 2002
Feature Descriptions
Additional Rooms: Laundry Room, Play Room, Entry Hall, Media Room, Attic, Storage Room
Bed and Bath: Primary Down, Vaulted/Coffered Primary, Split Bedroom Plan, Renovated Bathroom, Luxury Primary Bath, Double Vanity Bath, Separate Tub & Shower
Days on Site: 4
Exterior: Auto Lawn Sprinkler, Pool Heater, Screen Porch, Patio, Well Landscaped Grounds, Wood Fence, Sidewalks, EV Charging Port
Exterior/ Windows: Brick Veneer, Wood Window(s), Double Pane Window(s)
Fireplace: Ventless Gas Fireplace, Vented Gas Fireplace, In Living Room, In Keeping/Hearth room, Gas Starter, Gas Logs
Flood Insurance Required: No
Floors/ Ceilings: Part Hardwood, Part Carpet, Tile, Smooth Ceiling,9 or more Ft. Ceiling, Vaulted/Coff/Tray Ceiling, Two Story Foyer
Interior: Wet Bar, Walk-In Closet(s), Permanent Attic Stairs, Rear Stairs to Playroom, Powder/Dressing Room, Security System, Smoke Detector(s), Vent Hood/Exhaust Fan
Interior Equipment: Self Cleaning Oven, Double Oven, Cooktop, Gas Cooking, Disposal, Dishwasher, Microwave, Refrigerator, Cable Wired, Separate Ice Maker, Smart Home
Living/ Dining Room: Separate Living Room, Separate Dining Room, Updated/Renovated Kitchen, Breakfast Bar, Separate Breakfast Room, Pantry, Island In Kitchen, Keeping/Hearth Room, Second Dishwasher
Lot: Some Trees, Level, Professionally Landscaped, Wood Fenced
Master Bath: Double Sinks, Separate Shower, Smooth Ceiling, Tile Floor
Parking/ Storage: Circular Drive, Storage Room(s), Garage Door Opener(s), Side-Load Garage
Pool: In Ground
Security: yes
Swimming Pool: Yes
Total Rooms: 11
Water/ Sewer: 2+ Water Heaters, Gas Water Heater, Public Sewer, Public Water
Room Sizes
Primary Bedroom: 20x17
Bedroom 2: 13x11
Bedroom 3: 17x14
Bedroom 4: 16x13
Bedroom 5: 14x14
Dining Area: 17x13
Kitchen: 22x17
Breakfast Room: 17x10
Bonus Room: 18x17
Living room: 18x17
Listed By / Shown By

Listed By
Agency Name: Crye-Leike, Inc., REALTORS
Agent Name: Judy McLellan
Agency Phone: (901) 277-5839
Source: MAAR MLS
Estimate Your Payment
Estimated Payment
$ 2,831.89 per month $2,503.76 Principal & Interest $0.00 Property Tax (data not provided by mls) $328.13 Homeowner's Insurance
7562 Tagg Dr | MLS# 10229148
This single family home located at 7562 Tagg Dr, Germantown, TN 38138 is currently listed for sale by Crye-Leike, Inc., REALTORS, with an asking price of $1,125,000. This property was built in 2002 and has 6 bedrooms and 4 full and 1 partial baths. Tagg Dr is located in the GERMANTOWN MANOR SUBD subdivision. Search GERMANTOWN MANOR SUBD real estate on www.clcommercialrealestate.com today.