

 Site Map

-
Commercial Real Estate
- Brokerage Services
- Develop and Construct
- Group Brokerage
- Industrial
- Land
- Multi-Family
- Retail
- Property Management
- Tenant Representation
-
Group Brokerage
- Churches
- Medical Space
- Hotel/Motel
- Restaurant
BEDS3
BATHS2 full
SQUARE FEET1,389
MLS#1541807
STATUSActive
PROPERTY TYPEResidential - Single Family
SUBDIVISIONRemington Court
NEIGHBORHOODChattanooga
Property Description
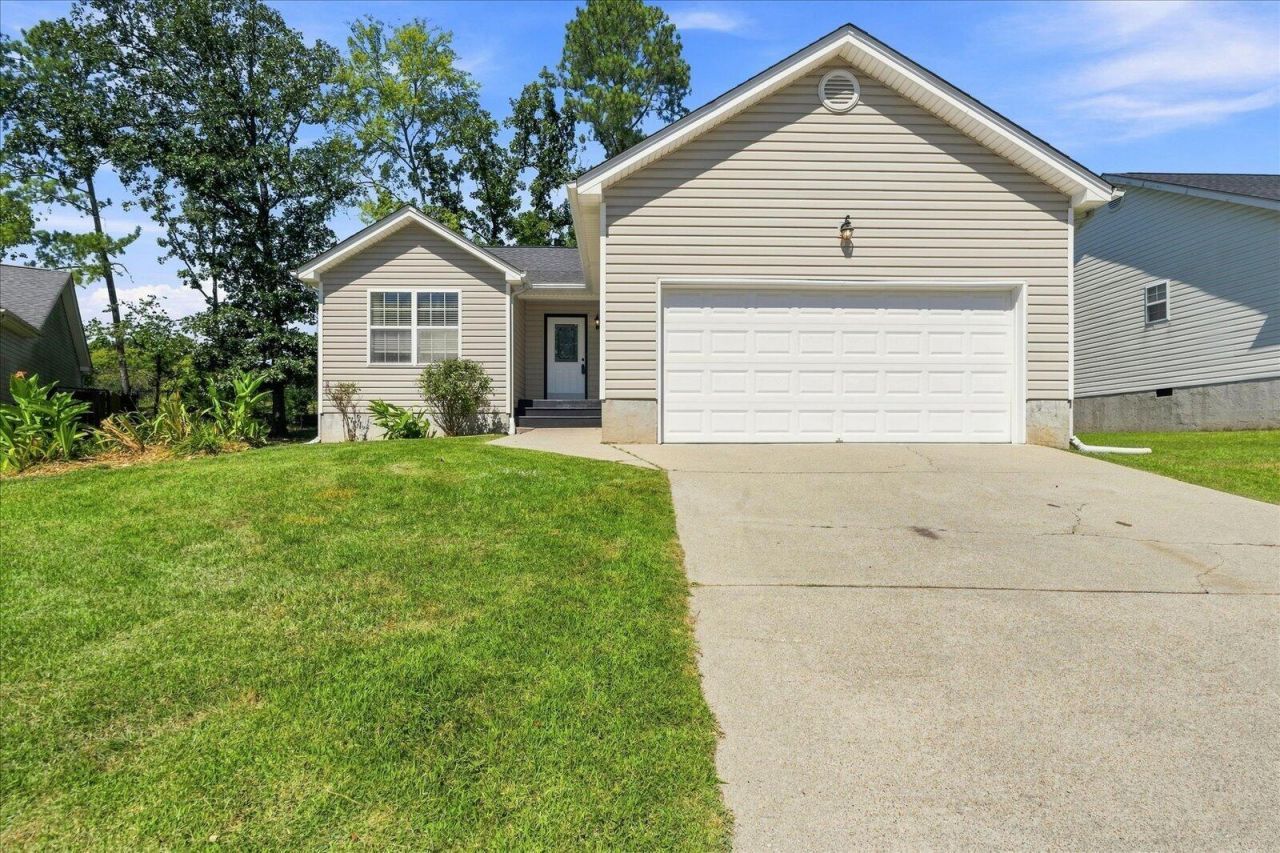
Welcome home to this beautifully refreshed 3-bedroom, 2-bath residence nestled on a quiet cul-de-sac. Thoughtfully updated with today's buyer in mind, this home features new HVAC, new flooring, freshly painted interiors, updated cabinets, new countertops and new gutter guards that create a bright and inviting space ready for its next owner.The functional floor plan offers comfortable living areas, a well-appointed kitchen, and plenty of space to relax and entertain. A spacious 2-car garage provides convenience and storage, while the peaceful neighborhood setting offers the perfect retreat after a busy day.Located just minutes from Hamilton Place, shopping, dining, and easy interstate access, this home combines modern updates with an unbeatable location. Enjoy the best of both worlds -- a quiet neighborhood feel with everyday conveniences just around the corner.
Property Features
Property Type: Residential - Single Family
Cooling: Central Air
Garage: 2 car attached
Heating: Central
Lot Size: 0.12 Acres
Taxes: $2,337
Year Built: 2002
Feature Descriptions
Appliances: Dishwasher, Free-Standing Electric Range, Refrigerator, Washer/Dryer
Exterior: Vinyl Siding
Exterior Amenities: Rain Gutters
Flooring: Carpet, Luxury Vinyl, Tile
Interior Amenities: Breakfast Bar, Eat-in Kitchen, Open Floorplan, Pantry, Walk-In Closet(s), Tub/shower Combo, En Suite, Split Bedrooms
Laundry: Laundry Room, Main Level
Lot: Cul-De-Sac
Lot Dimensions: 46.78X108.48
Parcel #: 149b B 017.12
Parking: Concrete, Driveway, Garage Faces Front
Patio/Porch: Deck, Rear Porch
Utilities: Electricity Connected, Water Connected
Local Schools
High School: Ooltewah
Middle School: Ooltewah Middle
Elementary School: Bess T. Shepherd Elementary
Listed By / Shown By
Listed By
Agency Name: Premier Property Group Inc.
Agency Phone: 423-402-0259
Shown By
Agency Title: Crye-Leike Real Estate Services
Agency Phone:

Source: CARMLS
Estimate Your Payment
Estimated Payment
$ 962.25 per month $678.58 Principal & Interest $194.75 Property Tax $88.93 Homeowner's Insurance
7525 Remington Court | MLS# 1541807
This single family home located at 7525 Remington Court, Chattanooga, TN 37421 is currently listed for sale with an asking price of $304,900. This property was built in 2002 and has 3 bedrooms and 2 full baths with 1389 sq. ft. Remington Court is located in the Remington Court subdivision. Search Remington Court real estate on www.clcommercialrealestate.com today.