

 Site Map

-
Commercial Real Estate
- Brokerage Services
- Develop and Construct
- Group Brokerage
- Industrial
- Land
- Multi-Family
- Retail
- Property Management
- Tenant Representation
-
Group Brokerage
- Churches
- Medical Space
- Hotel/Motel
- Restaurant
BEDS4
BATHS2 full 1 partial
SQUARE FEET2,444
MLS#3528857
STATUSActive
PROPERTY TYPEResidential - Single Family
SUBDIVISIONAutumn Oaks
Property Description
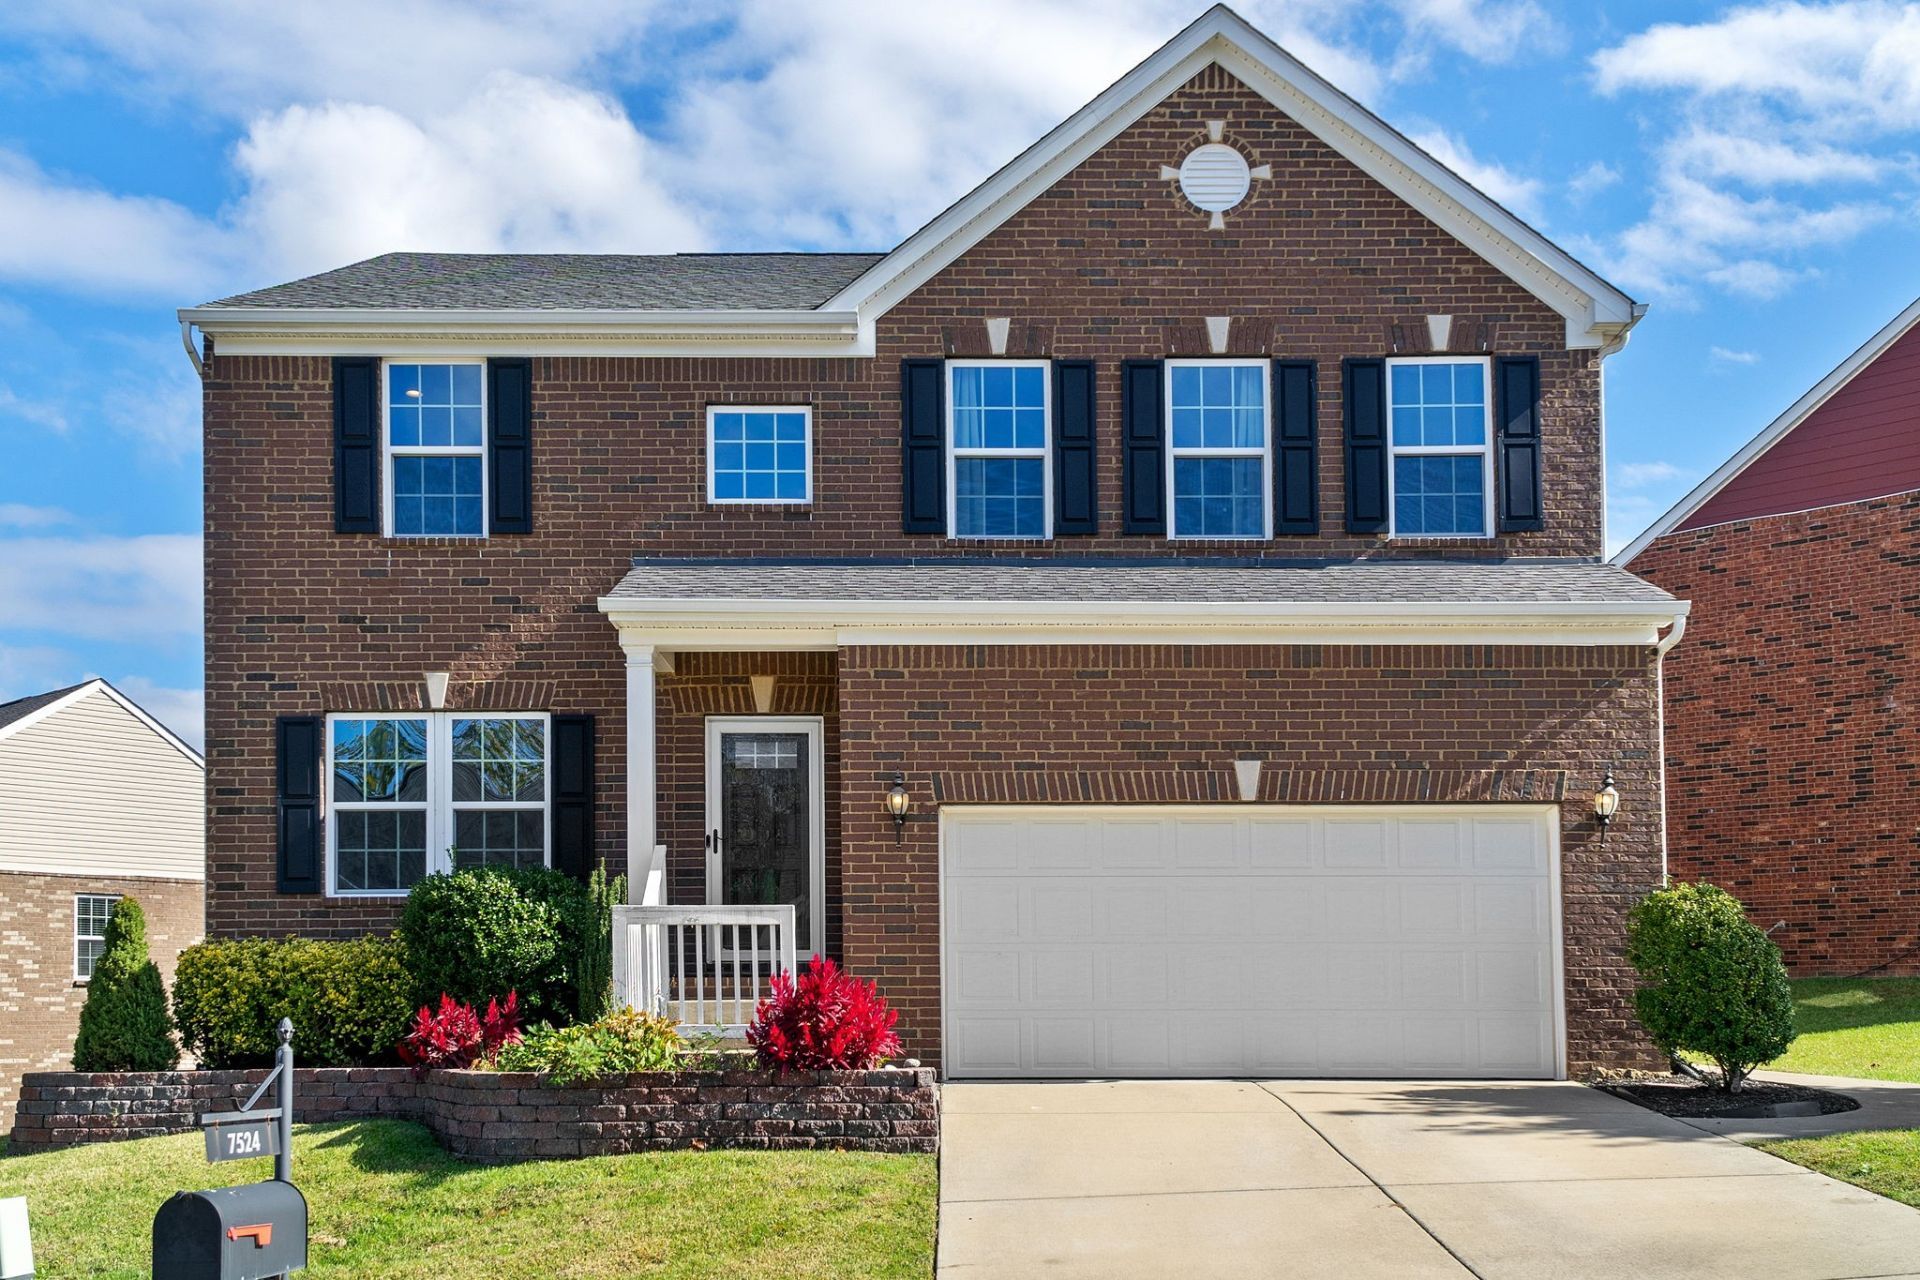
This charming 4-bedroom home in Autumn Oaks offers an open floor plan with tons of natural light, perfectly designed for gathering and entertaining. The stainless steel kitchen is the epitome of functional, featuring oversized island, more than ample countertop space, plenty of storage and room to move around. Step outside to large covered deck, ideal for quiet Fall evenings and grilling out. Additional features include gorgeous hard flooring throughout main level, brand new carpet throughout, updated light fixtures and MORE! Huge Primary bedroom suite with walk-in closet to match, plus additional bedrooms all generously sized. Do not miss out on this desirable neighborhood and beautifully appointed home! Buyer and/or Buyer's agent to verify all pertinent information.
Property Features
Property Type: Residential - Single Family
Basement: Crawl Space
Cooling: Central Air, Electric
Garage: 2 car attached
Heating: Central, Natural Gas
Lot Size: 0.19 Acres
Stories: 2.0
Taxes: $4,046
Year Built: 2015
Amenities
Ceiling Fan(s)
Entrance Foyer
Extra Closets
High Ceilings
Open Floorplan
Pantry
Redecorated
Smart Light(s)
Smart Thermostat
Walk-In Closet(s)
High Speed Internet
Kitchen Island
Feature Descriptions
Appliances: Electric Oven, Built-In Electric Range, Dishwasher, Disposal, Dryer, Ice Maker, Microwave, Refrigerator, Stainless Steel Appliance(s), Washer
Association Amenities: Sidewalks, Underground Utilities
Days on Site: 4
Exterior: Brick
Flooring: Carpet, Wood, Tile
HOA Fee: 80/ Quarterly
Laundry: Electric Dryer Hookup, Washer Hookup
Lot: Corner Lot
Lot Dimensions: 162 X 90
Parcel#: 181100A32000CO
Parking: Garage Door Opener, Garage Faces Front, Driveway
Parking Notes: Garage Door Opener, Garage Faces Front, Driveway
Patio/Porch: Deck, Covered, Porch, Patio
Sewer: Public Sewer
Topography: Corner Lot
Utilities: Electricity Available, Natural Gas Available, Water Available, Cable Connected
Water: Public
Room Sizes
Bedroom 1: 20x13
Bedroom 2: 16x10
Bedroom 3: 12x12
Bedroom 4: 12x10
Den: 12x12
Dining Room: 15x11
Kitchen: 18x15
Living Room: 19x15
Local Schools
High School: John Overton Comp High School
Middle School: William Henry Oliver Middle
Elementary School: May Werthan Shayne Elementary School
Listed By / Shown By
Listed By
Agency Name: Compass Tennessee, LLC
Agency Phone: 6154755616
Shown By
Agency Title: Crye-Leike Real Estate Services
Agency Phone:

Source: Nashville MLS
Estimate Your Payment
Estimated Payment
$ 1,721.64 per month $1,224.06 Principal & Interest $337.17 Property Tax $160.42 Homeowner's Insurance
7524 Oakledge Drive | MLS# 3528857
This single family home located at 7524 Oakledge Drive , Brentwood, TN 37027 is currently listed for sale with an asking price of $550,000. This property was built in 2015 and has 4 bedrooms and 2 full and 1 partial baths with 2444 sq. ft. Oakledge Drive is located in the Autumn Oaks subdivision. Search Autumn Oaks real estate on www.clcommercialrealestate.com today.