

 Site Map

-
Commercial Real Estate
- Brokerage Services
- Develop and Construct
- Group Brokerage
- Industrial
- Land
- Multi-Family
- Retail
- Property Management
- Tenant Representation
-
Group Brokerage
- Churches
- Medical Space
- Hotel/Motel
- Restaurant
BEDS3
BATHS2 full
SQUARE FEET1,488
MLS#1541460
STATUSActive
PROPERTY TYPEResidential - Single Family
Property Description
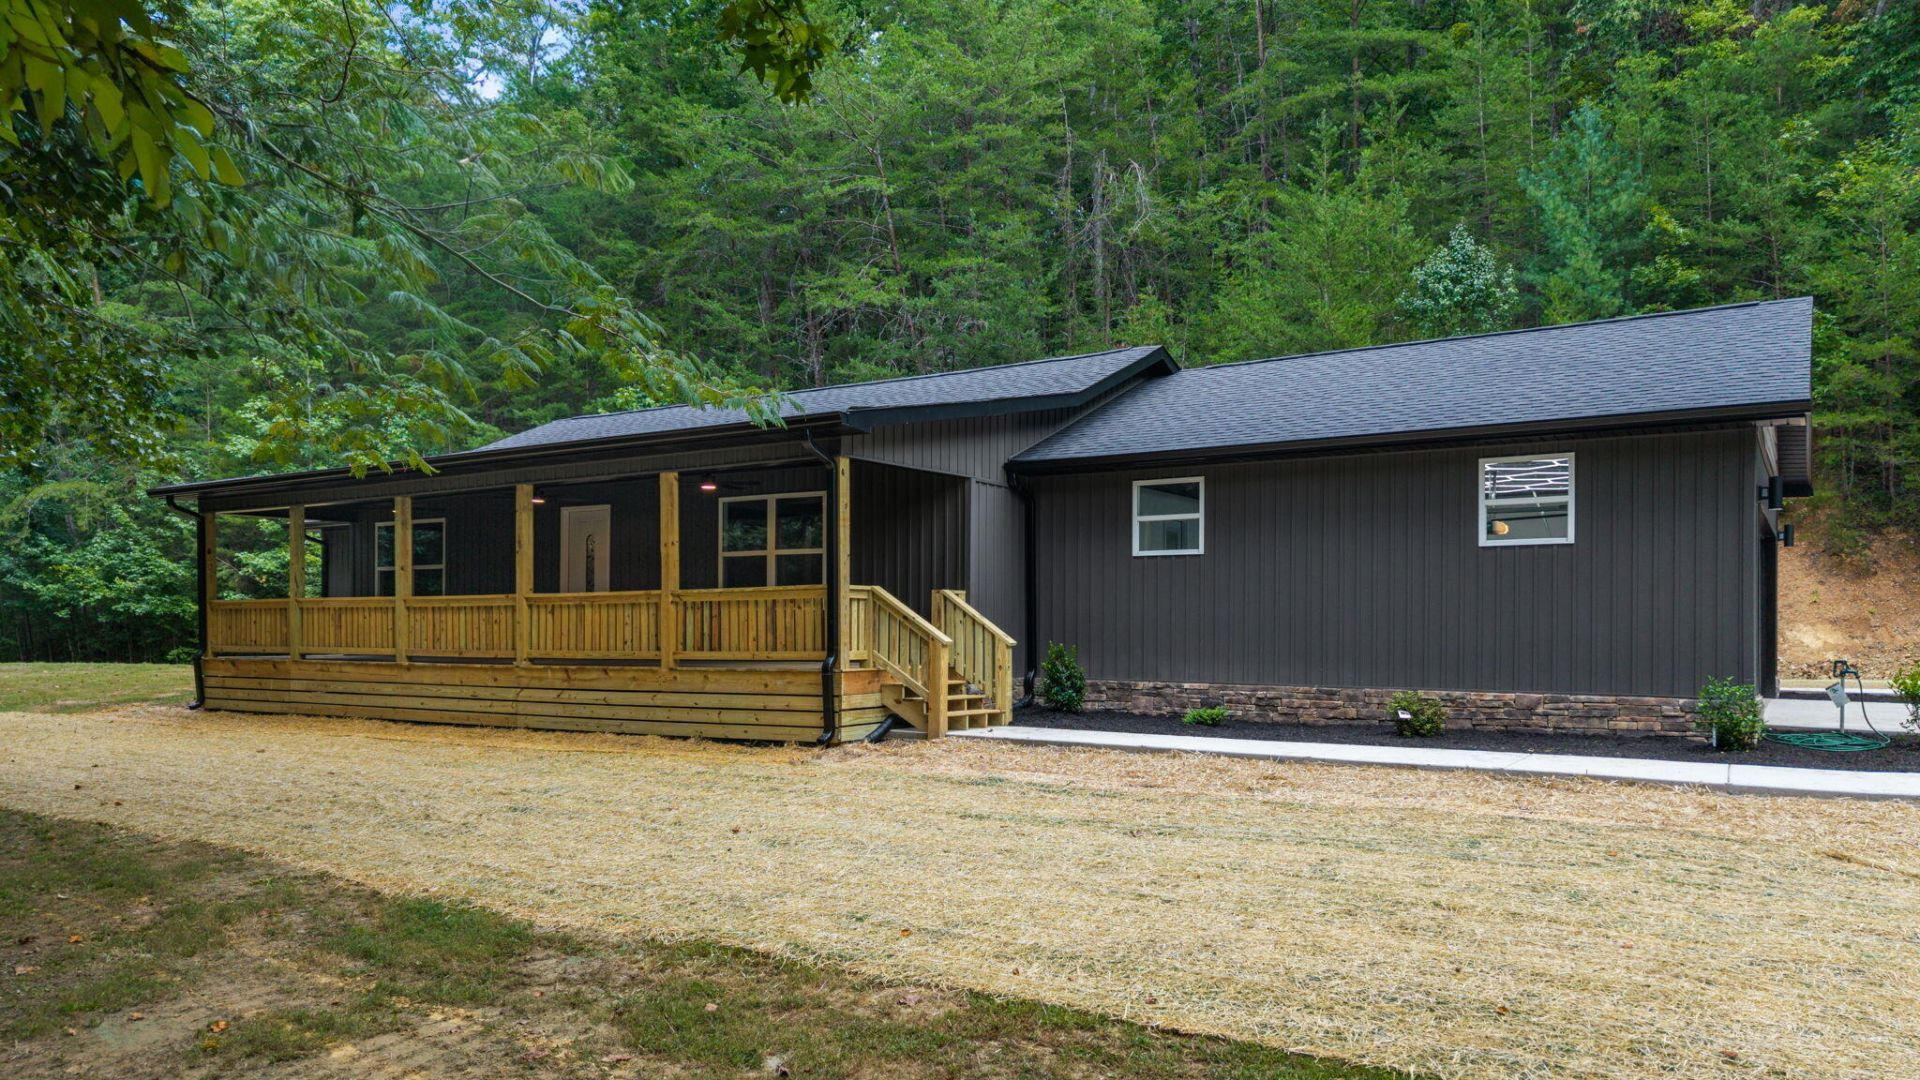
Completely remodeled from the ground up and ready for its next owner! This beautiful property offers 9.13 acres of land with a long list of updates and improvements. The home features fresh paint, new plumbing, new flooring, updated appliances, and granite countertops. Outside, enjoy a freshly paved driveway, fresh landscaping, a small barn, and a charming A-frame tiny house that offers additional possibilities and would make a great outdoor place for the kids.With so much land and so many improvements already completed, this property offers the perfect combination of updated living space and room to enjoy the outdoors. Come see all this unique McDonald, TN property has to offer! Conviently located 8 miles to Cleveland and 10 miles to Ooltewah.
Property Features
Property Type: Residential - Single Family
Cooling: Central Air, Ceiling Fan(s)
Garage: 2 car attached
Heating: Central
Home Style: Ranch
Lot Size: 9.18 Acres
Taxes: $1,263
Year Built: 1988
Feature Descriptions
Appliances: Built-In Electric Range, Built-In Electric Oven, Dishwasher, Ice Maker, Refrigerator, Water Heater
Days on Site: 7
Exterior: Frame, Stone, Wood Siding
Exterior Amenities: Private Yard, Rain Gutters, Storage
Flooring: Luxury Vinyl
Interior Amenities: Ceiling Fan(s), Eat-in Kitchen, Granite Counters, Kitchen Island, Plumbed
Laundry: Laundry Room
Lot: Sloped, Wooded
Lot Dimensions: 1664x164x1599x270
Parcel #: 055 09001 000
Parking: Concrete, Garage Faces Side
Patio/Porch: Deck, Front Porch, Rear Porch, Porch - Covered
Utilities: Electricity Connected
Windows: ENERGY STAR Qualified Windows, Vinyl Frames
Wooded: Yes
Local Schools
High School: Ocoee Middle/High
Middle School: Ocoee Middle/High
Elementary School: Prospect Elementary
Listed By / Shown By
Listed By
Agency Name: Realty One Group Experts
Agency Phone: 423-896-6000
Shown By
Agency Title: Crye-Leike Real Estate Services
Agency Phone:

Source: CARMLS
Estimate Your Payment
Estimated Payment
$ 1,688.59 per month $1,399.88 Principal & Interest $105.25 Property Tax $183.46 Homeowner's Insurance
751 Owl Hollow Road | MLS# 1541460
This single family home located at 751 Owl Hollow Road, Mc Donald, TN 37353 is currently listed for sale with an asking price of $629,000. This property was built in 1988 and has 3 bedrooms and 2 full baths with 1488 sq. ft. Search Mc Donald real estate on www.clcommercialrealestate.com today.