

 Site Map

-
Commercial Real Estate
- Brokerage Services
- Develop and Construct
- Group Brokerage
- Industrial
- Land
- Multi-Family
- Retail
- Property Management
- Tenant Representation
-
Group Brokerage
- Churches
- Medical Space
- Hotel/Motel
- Restaurant
BEDS3
BATHS2 full 1 partial
SQUARE FEET1,609
MLS#7826709
STATUS
PROPERTY TYPEResidential - Townhouse
SUBDIVISIONBrookside Parc
SCHOOLPeachcrest - Towers
Property Description
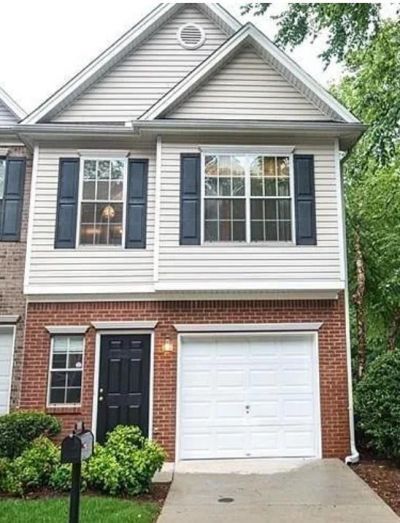
Welcome to 751 Brookside Parc Lane ? a beautifully refreshed townhome in the heart of Avondale Estates!Ideally situated in the desirable Brookside Parc community, this inviting townhome offers comfort, convenience, and easy access to everything the area has to offer. Located just minutes from I-285, commuting and exploring the best of metro Atlanta is a breeze.Inside, the home has received a whole-property refresh, including fresh interior paint that creates a clean, bright, and move-in-ready feel. Step outside to enjoy the renovated deck, perfect for morning coffee, outdoor dining, entertaining, or simply relaxing in your own private outdoor space.Nestled in a quiet, welcoming neighborhood, this home combines low-maintenance living with the comforts and space of a true home. With its convenient location and thoughtful updates, 751 Brookside Parc Lane is a must-see!
Property Features
Property Type: Residential - Townhouse
Cooling: Central Air
Fireplaces: 1
Garage: 1
Heating: Central
Home Style: Townhouse
Lot Size: 0.02 Acres
Roof Type: Shingle
Taxes: $3,176
Year Built: 2003
Feature Descriptions
Appliances: Dishwasher, Dryer, Washer
Days on Site: 4
Exterior: Brick 3 Sides
Fireplace: Gas Starter
HOA Fee: 100/Monthly
HOA Y/N: Yes
Interior: Walk-In Closet(s)
Laundry: Laundry Room, Upper Level
Lot: Corner Lot
Lot Dimensions: 871
Master Bath: Separate Tub/Shower
Neighborhood Amenities: Homeowners Assoc
Parking Notes: Garage
Road Frontage: Private Road
Road Surface: Asphalt
Security: Carbon Monoxide Detector(s), Fire Alarm
Sewer: Public Sewer
Special View Info: Neighborhood
Water: Public
Local Schools
High School: Towers
Middle School: Mary McLeod Bethune
Elementary School: Peachcrest
School District: Peachcrest - Towers
Listed By / Shown By
Listed By
Agency Name: Summit Group Enterprises, Inc.
Agency Phone: 470-571-0600
Shown By
Agency Title: Crye-Leike Real Estate Services
Agency Phone:

Source: FMLS
Estimate Your Payment
Estimated Payment
$ 919.15 per month $578.65 Principal & Interest $264.67 Property Tax $75.83 Homeowner's Insurance
751 Brookside Parc Lane | MLS# 7826709
This townhouse located at 751 Brookside Parc Lane, Avondale Estates, GA 30002 is currently listed for sale with an asking price of $260,000. This property was built in 2003 and has 3 bedrooms and 2 full and 1 partial baths with 1609 sq. ft. Brookside Parc Lane is located in the Brookside Parc subdivision within the Peachcrest - Towers school district. Search Brookside Parc real estate on www.clcommercialrealestate.com today.