

 Site Map

-
Commercial Real Estate
- Brokerage Services
- Develop and Construct
- Group Brokerage
- Industrial
- Land
- Multi-Family
- Retail
- Property Management
- Tenant Representation
-
Group Brokerage
- Churches
- Medical Space
- Hotel/Motel
- Restaurant
BEDS4
BATHS4 full
SQUARE FEET4,200
MLS#4156195
STATUSActive
PROPERTY TYPEResidential - Single Family
SUBDIVISIONPark Ridge
Property Description
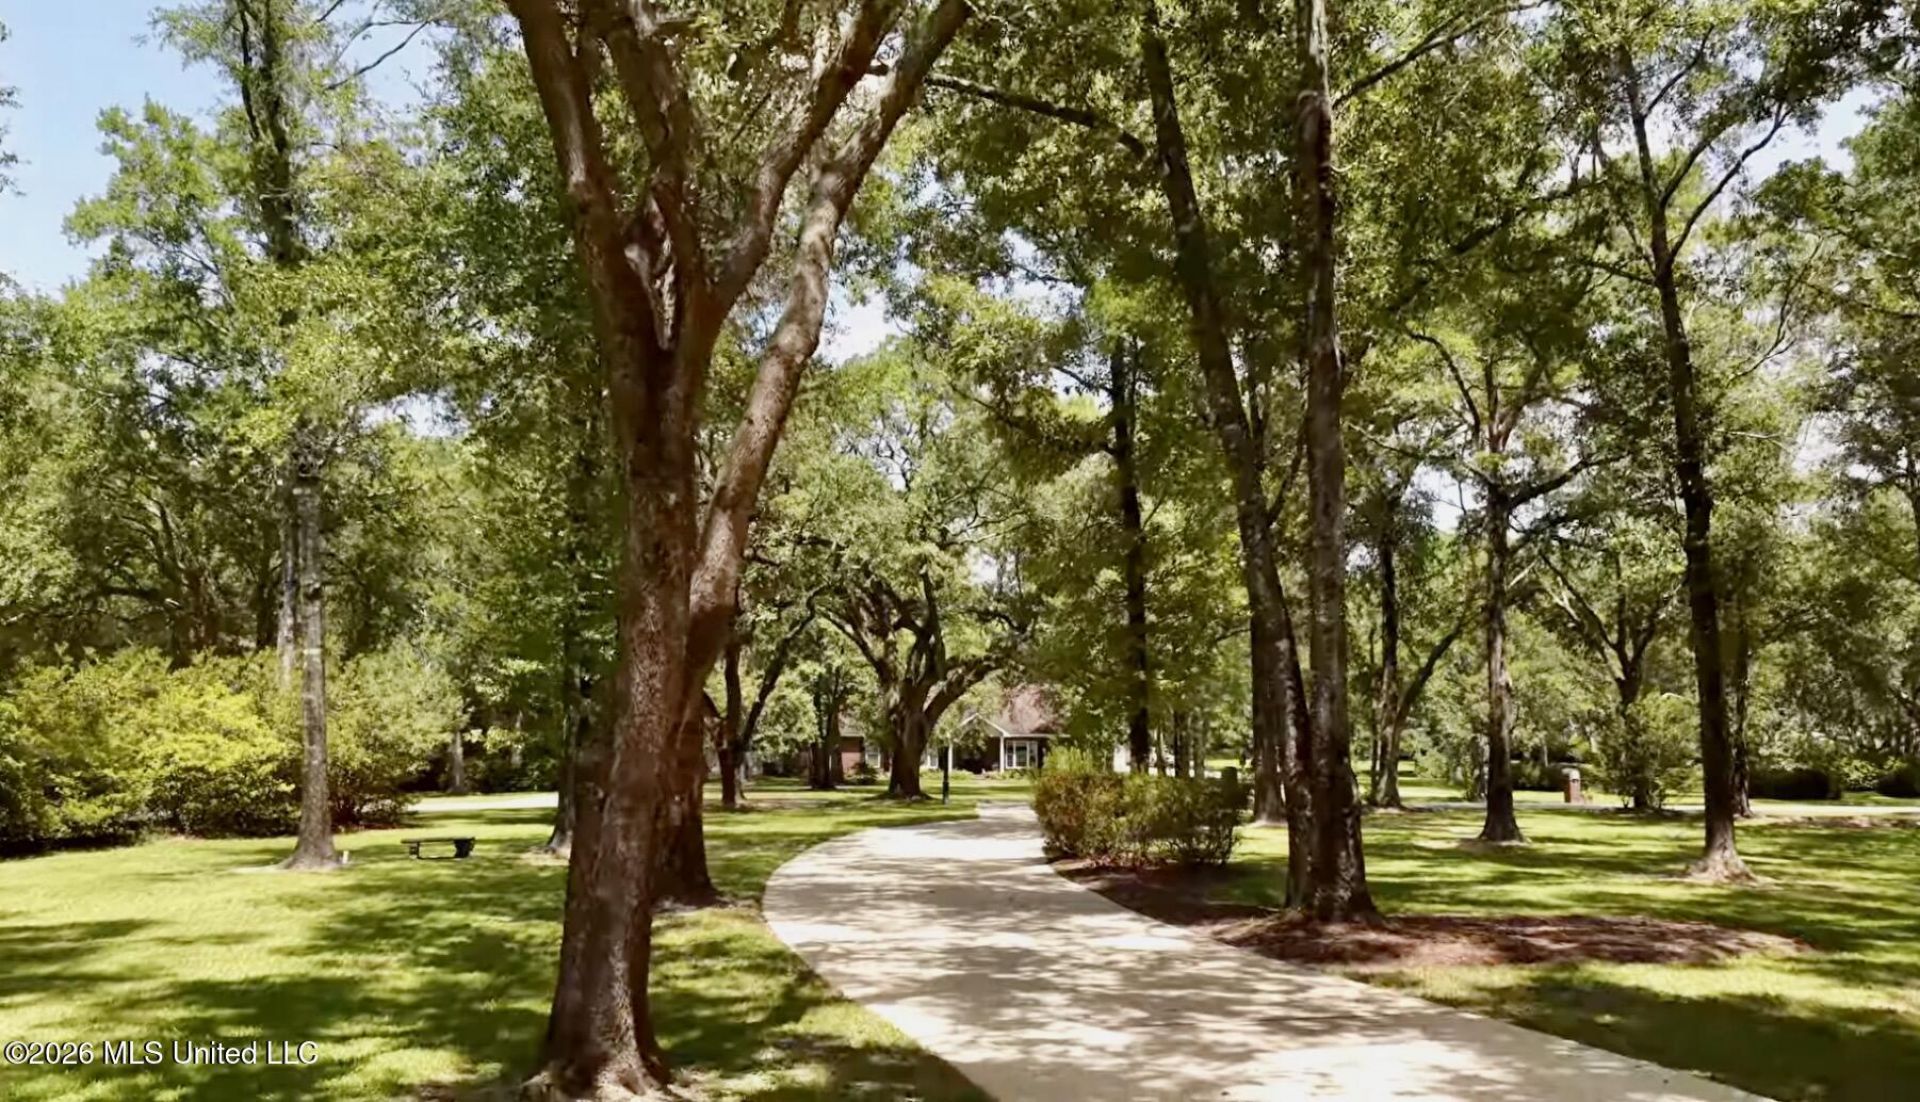
Custom home on 2? landscaped corner acres in Hurley, East Central School District. Circular drive. Everyday living is on the main floor. Extra rooms upstairs and in the barn stay optional until you need them. Main house: soaring ceilings, gas fireplace with antique-style mantel, formal dining with oak floors, granite kitchen with farmhouse sink, double ovens, walk-in pantry. Private primary suite with dual vanities, jetted tub, oversized tiled shower. Two more bedrooms and two full baths on the main level, plus a laundry/mudroom with garage access, deep sink, and extra shower for muddy days. Upstairs: fourth bedroom, full bath, and a bonus room you can use-or close off-as office, guest suite, or adult-child space. Landing overlooks the living room. The 5,400 sq ft barn is the real difference. Wood walls and ceilings, four roll-up doors plus a slider, two full baths, climate-controlled room, workshop with built-in bench, brick fireplace with propane starter, and stage lighting. Use it for family gatherings, hobbies, fitness, toys, or extra covered parking. Small greenhouse too. This is not a warehouse. It is a neighborhood home with space you can live in now and grow into later. Privacy, schools, and a setting most buyers never find inside a subdivision.
Property Features
Property Type: Residential - Single Family
Garage: 2
Lot Size: 2.17 Acres
Roof Type: Asphalt Shingle
Stories: 2.0
Taxes: $3,118
Feature Descriptions
Days on Site: 48
Flooring: Ceramic Tile, Carpet, Wood, Hardwood
HOA Fee: $100/ Annually
Lot: Corner Lot, Rectangular Lot
Parcel#: 0-61-11-034.000
Patio/Porch: Covered, Front Porch
Sewer: Septic Tank
Water: Well
Window: Insulated Windows, Blinds
Room Sizes
Bonus Room: Level - Upper
Local Schools
High School: East Central
Middle School: East Central Middle
Elementary School: East Central Elem
Listed By / Shown By
Listed By
Agency Name: R Evans Realty, LLC
Shown By
Agency Title: Crye-Leike Real Estate Services
Agency Phone:

Source: MLS United MLS
Estimate Your Payment
Estimated Payment
$ 1,958.71 per month $1,502.03 Principal & Interest $259.83 Property Tax $196.85 Homeowner's Insurance
7504 Park Ridge Drive | MLS# 4156195
This single family home located at 7504 Park Ridge Drive, Moss Point, MS 39562 is currently listed for sale with an asking price of $674,900. This property has 4 bedrooms and 4 full baths with 4200 sq. ft. Park Ridge Drive is located in the Park Ridge subdivision. Search Park Ridge real estate on www.clcommercialrealestate.com today.