

 Site Map

-
Commercial Real Estate
- Brokerage Services
- Develop and Construct
- Group Brokerage
- Industrial
- Land
- Multi-Family
- Retail
- Property Management
- Tenant Representation
-
Group Brokerage
- Churches
- Medical Space
- Hotel/Motel
- Restaurant
BEDS4
BATHS3 full
SQUARE FEET2,461
MLS#26035404
STATUSNew Listing
PROPERTY TYPEResidential - Single Family
SUBDIVISIONSunset Heights
NEIGHBORHOODLittle Rock
Property Description
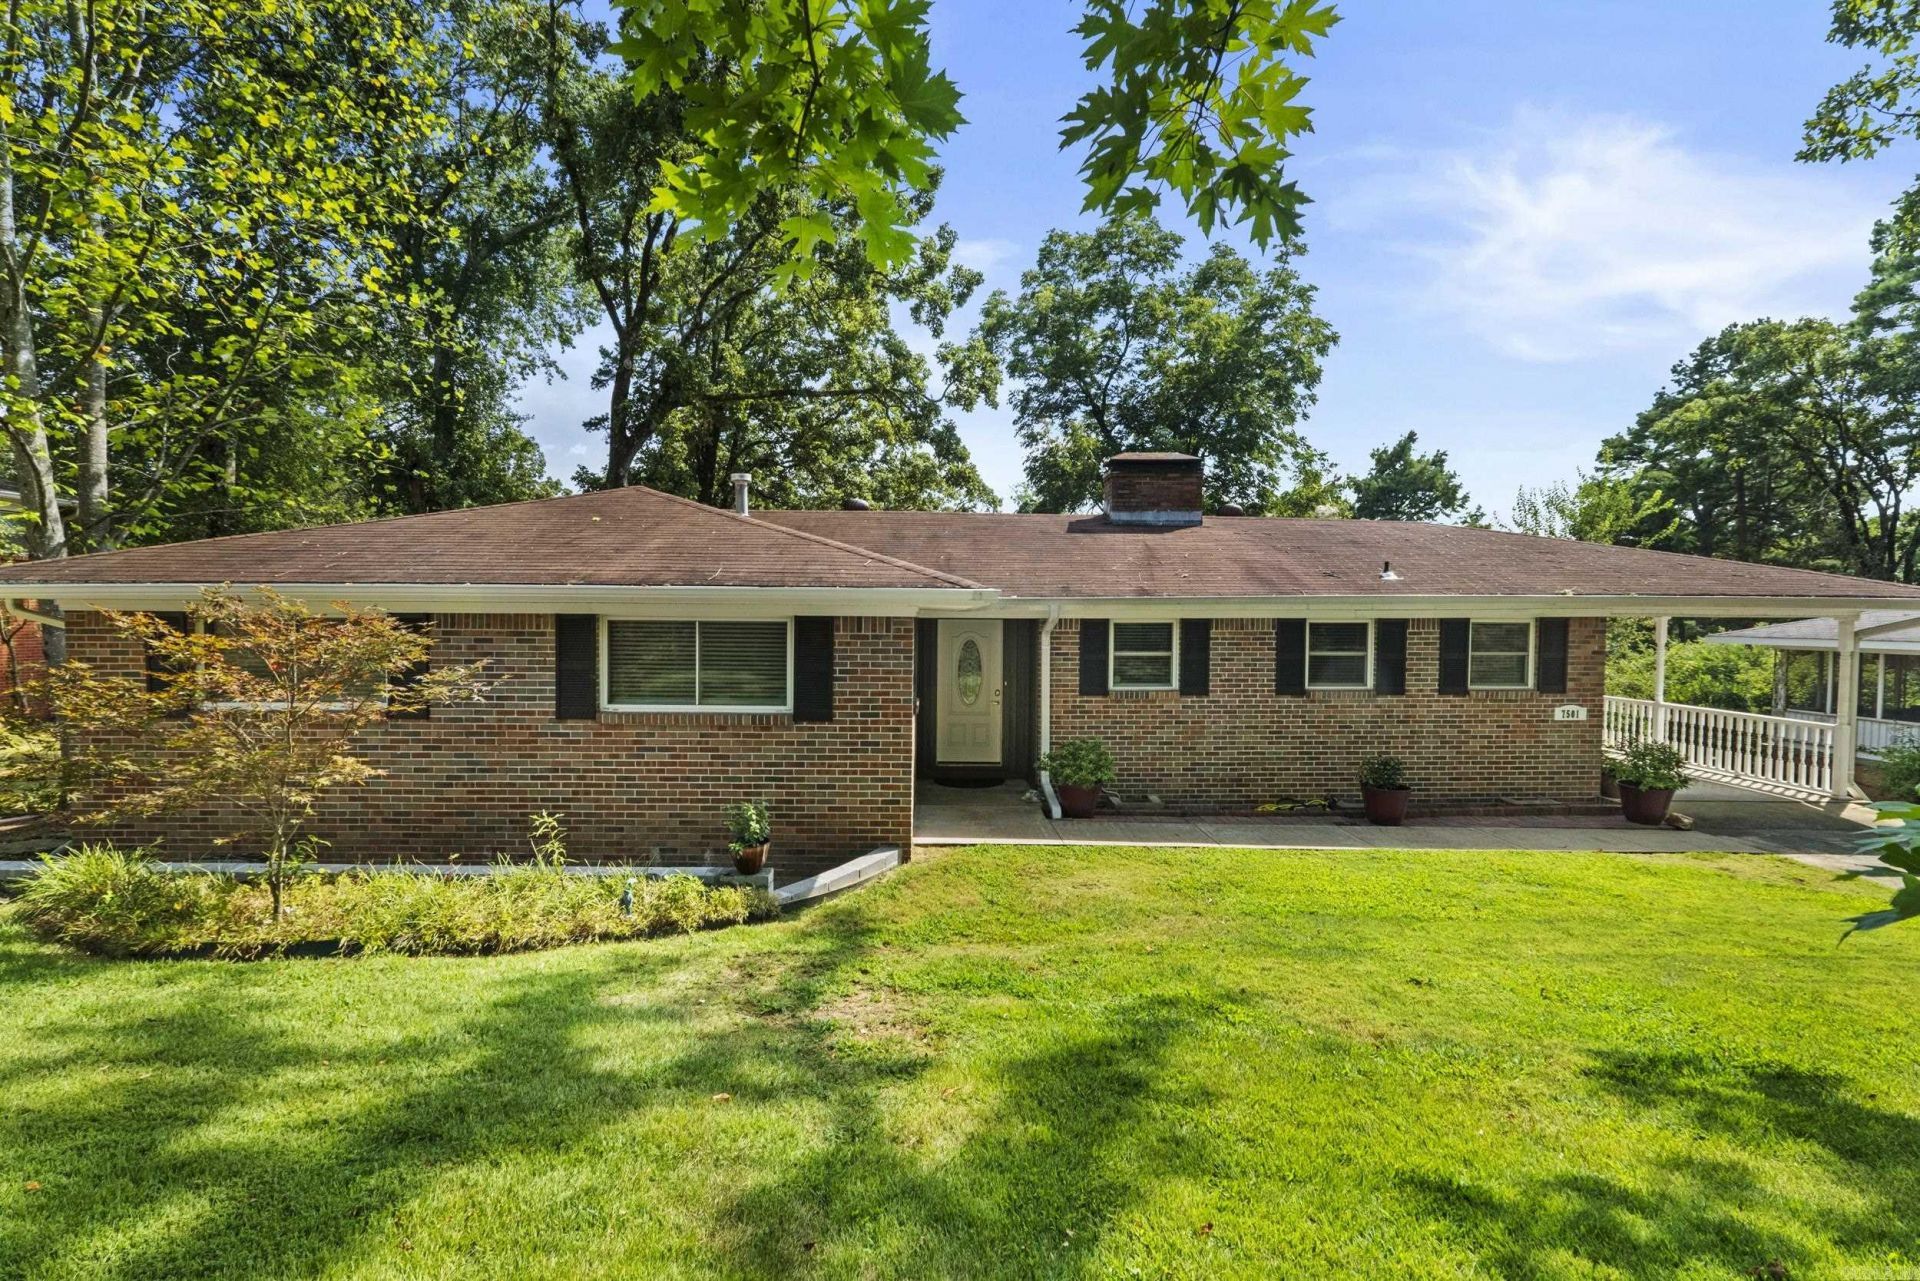
Highly sought Midtown brick traditional with a flexible floor plan and room to grow, set on a large, gently sloped lawn shaded by beautiful mature trees.The main level features gleaming hardwoods throughout, a welcoming foyer, and a combination living and dining room anchored by a fireplace with built-ins and framed by two picture windows. The galley kitchen sits at the front of the house just off the dining area ??? white cabinets, tile backsplash, stainless appliances, a double-basin sink under a front-facing window, and space for casual dining. Three bedrooms and two full baths complete the main floor. Off the kitchen, a door leads to the attached carport and a stairway down to the second living area: a wide, bright den running the length of the living room above, with a second brick fireplace and new luxury vinyl plank floors. A bedroom with en-suite bath, large laundry room, storage room, and private exterior entrance to the patio round out the lower level.The backyard is fully fenced.
Property Features
Property Type: Residential - Single Family
Cooling: Central
Heating: Central Heat
Home Style: Traditional
Lot Size: 0.28 Acres
Roof Type: Composition
Stories: 2.0
Taxes: $3,454
Year Built: 1955
Feature Descriptions
Appliance(s)/Kitchen Equipment: Free-Standing Stove
Dining: Living/Dining Combo
Exterior: Brick, Brick & Frame Combo
Fireplace: Woodburning-Site-Built
Flooring: Wood, Vinyl, Tile
Lot descriprion: Sloped
Lot Dimensions: 0.28 acre(s)
Other Room(s): Den/Family Room
Parking Notes: Carport
Sewer: Public Sewer
Listed By / Shown By
Listed By
Agency Name: Charlotte John Company (Little Rock)
Agency Phone: 501-664-5646
Shown By
Agency Title: Crye-Leike Real Estate Services
Agency Phone:

Source: Arkansas MLS
Estimate Your Payment
Estimated Payment
$ 1,143.69 per month $756.69 Principal & Interest $287.83 Property Tax $99.17 Homeowner's Insurance
7501 Gable Drive | MLS# 26035404
This single family home located at 7501 Gable Drive, Little Rock, AR 72205 is currently listed for sale with an asking price of $340,000. This property was built in 1955 and has 4 bedrooms and 3 full baths with 2461 sq. ft. Gable Drive is located in the Sunset Heights subdivision. Search Sunset Heights real estate on www.clcommercialrealestate.com today.