

 Site Map

-
Commercial Real Estate
- Brokerage Services
- Develop and Construct
- Group Brokerage
- Industrial
- Land
- Multi-Family
- Retail
- Property Management
- Tenant Representation
-
Group Brokerage
- Churches
- Medical Space
- Hotel/Motel
- Restaurant
BEDS3
BATHS2 full
SQUARE FEET1,792
MLS#3527750
STATUSActive
PROPERTY TYPEResidential - Single Family
SUBDIVISIONJernigan McMinnville Hwy
Property Description
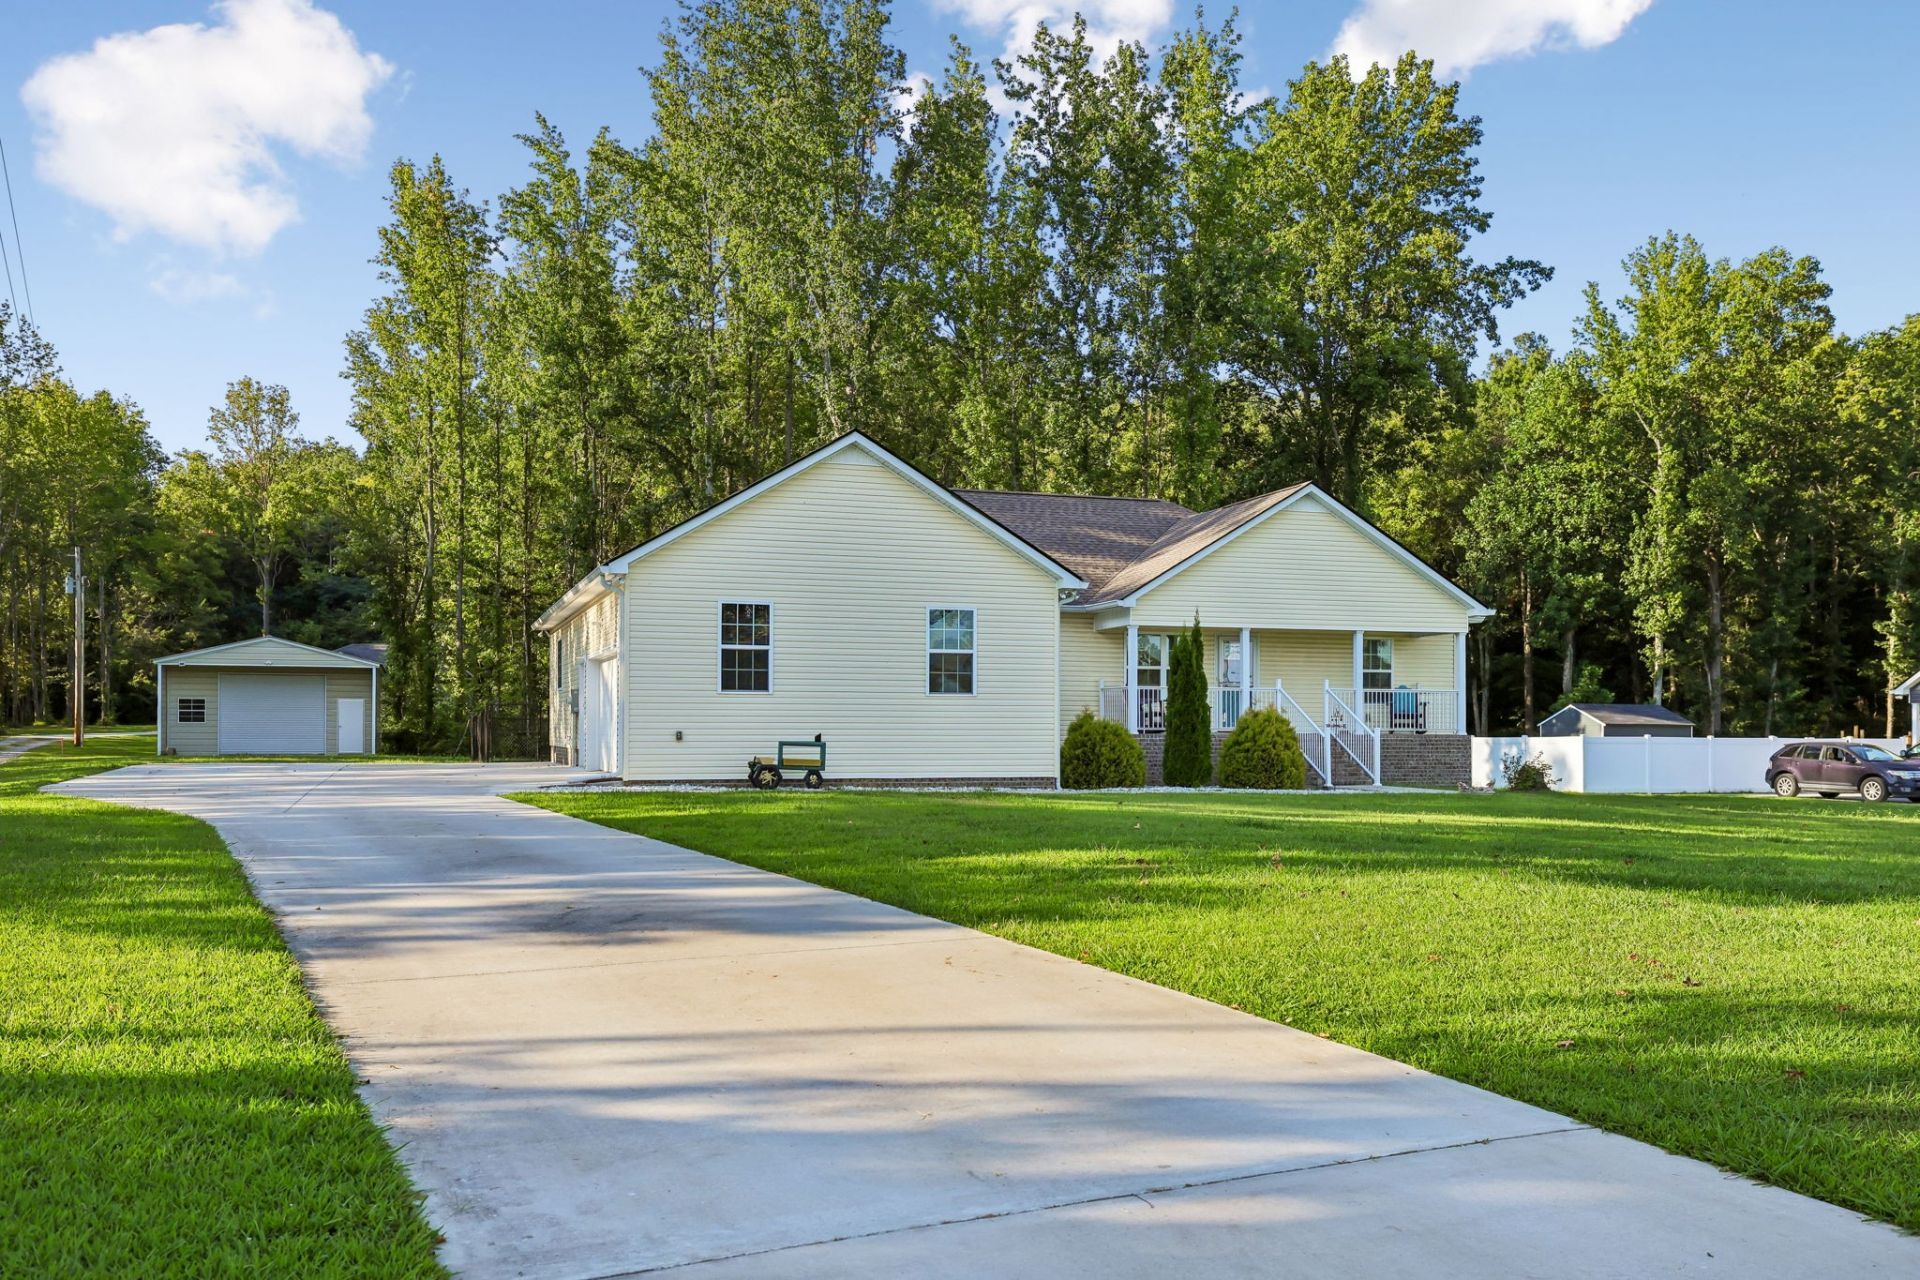
RARE OPPORTUNITY- ASSUMABLE VA LOAN AT ONLY 2.25% interest rate, Loan may be assumed by a qualified VA or NON-VA buyer, subject to lender/services approval and assumption requirements. Welcome to 7485 McMinnville Hwy in Morrison! This well-Maintained home offers approximately 1792 SQ FT of comfortable one-level living on a beautiful property surrounded by mature trees- and plenty of outdoor space. Enjoy the covered front porch, spacious lawn, fenced area and long concrete driveway. The property also features and attached garage plus a large detached garage/workshop-ideal for additional vehicles, equipment, hobbies or storage, and Don;t miss the hot tub on the back deck, which remains with the home along with cleaning supplies and accessories! Offered at $452,500 Ask for additional details regarding the assumable 2.25% VA loan, current loan balance and assumption requirements. Don't forget about the WillowBrook Public Golf Course right down the street from this Beautiful Home.
Property Features
Property Type: Residential - Single Family
Basement: Crawl Space
Cooling: Central Air
Garage: 4
Heating: Central
Home Style: Traditional
Lot Size: 1.10 Acres
Roof Type: Asphalt
Stories: 1.0
Taxes: $1,814
Year Built: 2021
Amenities
Air Filter
Ceiling Fan(s)
Extra Closets
Hot Tub
Open Floorplan
Walk-In Closet(s)
High Speed Internet
Feature Descriptions
Appliances: Electric Oven, Cooktop, Range
Days on Site: 5
Exterior: Frame, Vinyl Siding
Fencing: Back Yard
Flooring: Luxury Vinyl
Laundry: Electric Dryer Hookup, Washer Hookup
Lot: Cleared, Level
Other Equipment: Air Purifier
Parcel#: 047 01400 000
Parking: Garage Door Opener, Attached/Detached, Concrete, Driveway
Parking Notes: Garage Door Opener, Attached/Detached, Concrete, Driv
Patio/Porch: Porch, Covered, Deck, Patio
Security: Fire Alarm, Smoke Detector(s)
Sewer: Septic Tank
Topography: Cleared, Level
Utilities: Water Available
Water: Public
Room Sizes
Bedroom 1: 15x16
Bedroom 2: 19x13
Bedroom 3: 19x13
Kitchen: 23x16
Living Room: 23x17
Local Schools
High School: Coffee County Central High School
Middle School: Coffee County Middle School
Elementary School: East Coffee Elementary
Listed By / Shown By
Listed By
Agency Name: Vylla Home
Agency Phone: 6155225815
Shown By
Agency Title: Crye-Leike Real Estate Services
Agency Phone:

Source: Nashville MLS
Estimate Your Payment
Estimated Payment
$ 1,290.21 per month $1,007.07 Principal & Interest $151.17 Property Tax $131.98 Homeowner's Insurance
7485 Mcminnville Hwy | MLS# 3527750
This single family home located at 7485 Mcminnville Hwy, Morrison, TN 37357 is currently listed for sale with an asking price of $452,500. This property was built in 2021 and has 3 bedrooms and 2 full baths with 1792 sq. ft. Mcminnville Hwy is located in the Jernigan McMinnville Hwy subdivision. Search Jernigan McMinnville Hwy real estate on www.clcommercialrealestate.com today.