

 Site Map

-
Commercial Real Estate
- Brokerage Services
- Develop and Construct
- Group Brokerage
- Industrial
- Land
- Multi-Family
- Retail
- Property Management
- Tenant Representation
-
Group Brokerage
- Churches
- Medical Space
- Hotel/Motel
- Restaurant
BEDS3
BATHS2 full
SQUARE FEET1,494
MLS#10131938
STATUSActive
PROPERTY TYPEResidential - Single Family
SUBDIVISIONDogwood Acres
NEIGHBORHOODF
Property Description
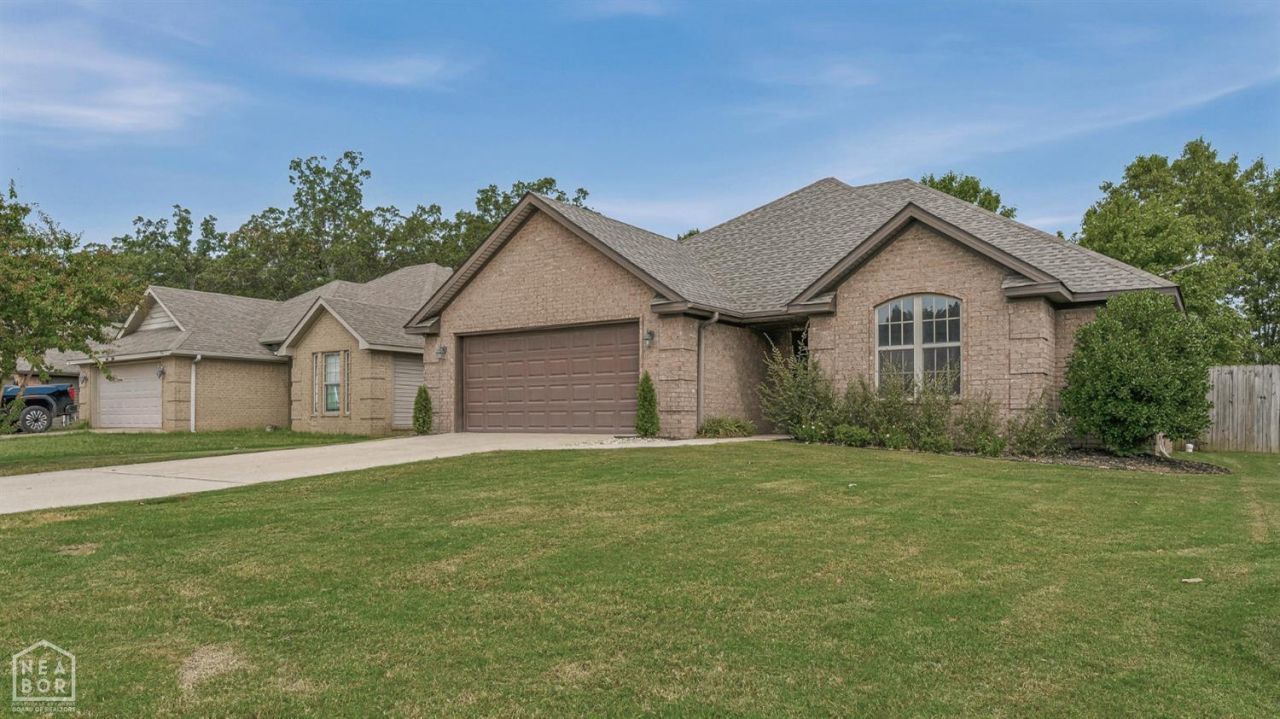
Enjoy a private backyard setting with a tree-lined view, wood privacy fencing, and a newly extended covered deck that gives you plenty of space for morning coffee, grilling, or relaxing outdoors. This 3-bedroom, 2-bath home offers 1,494 square feet with a comfortable open floor plan and a spacious living area. New flooring throughout gives the interior a fresh feel, while the primary suite includes a generously sized bathroom and comfortable bedroom space. Recent improvements also include a new roof, and the home's brick exterior adds to its curb appeal. The attached two-car garage provides good parking and storage, plus floored attic space above the garage for additional storage. Located in Jonesboro's Hilltop area, the home is convenient to NEA Baptist and the growing selection of shopping, dining, and recreation nearby. With Greensborough Village and other newer amenities continuing to add options in this part of town, there's plenty close at hand while still enjoying a backyard that feels tucked away. Schedule a showing to see the updates, outdoor space, and convenient location for yourself.
Property Features
Property Type: Residential - Single Family
Cooling: Central
Garage: 2 car attached
Heating: Central
Home Style: Traditional
Lot Size: 0.18 Acres
Roof Type: Architectural Shingle
Stories: 1.0
Taxes: $1,268
Feature Descriptions
Appliances: Dishwasher Built-In, Electric Range
Days on Site: 1
Exterior: Brick
Exterior: Deck, Deck Covered
Fencing: Wood Privacy
Fireplace: One
Flood Zone: No
Flooring: Vinyl
Foundation: Slab
Listing Terms: Cash, Conventional, FHA, In House, Rural Development, VA
Lot: Shade Trees
Parcel #: 01-144113-17200
Sewer: City Sewer
Water: City
Window Treatments: Blinds
Zoning: R-1
Local Schools
High School: Nettleton
Middle School: Nettleton
Elementary School: University Heights
Listed By / Shown By
Listed By
Agency Name: Century 21 Portfolio
Shown By
Agency Title: Crye-Leike Real Estate Services
Agency Phone:

Source: Neakbor MLS
Estimate Your Payment
Estimated Payment
$ 696.96 per month $522.79 Principal & Interest $105.67 Property Tax $68.51 Homeowner's Insurance
748 White Dove | MLS# 10131938
This single family home located at 748 White Dove, Jonesboro, AR 72405 is currently listed for sale with an asking price of $234,900. This property has 3 bedrooms and 2 full baths with 1494 sq. ft. White Dove is located in the Dogwood Acres subdivision. Search Dogwood Acres real estate on www.clcommercialrealestate.com today.