

 Site Map

-
Commercial Real Estate
- Brokerage Services
- Develop and Construct
- Group Brokerage
- Industrial
- Land
- Multi-Family
- Retail
- Property Management
- Tenant Representation
-
Group Brokerage
- Churches
- Medical Space
- Hotel/Motel
- Restaurant
BEDS3
BATHS2 full
SQUARE FEET1,024
MLS#3528691
STATUSActive
PROPERTY TYPEResidential - Single Family
SUBDIVISIONShelton Estates
Property Description
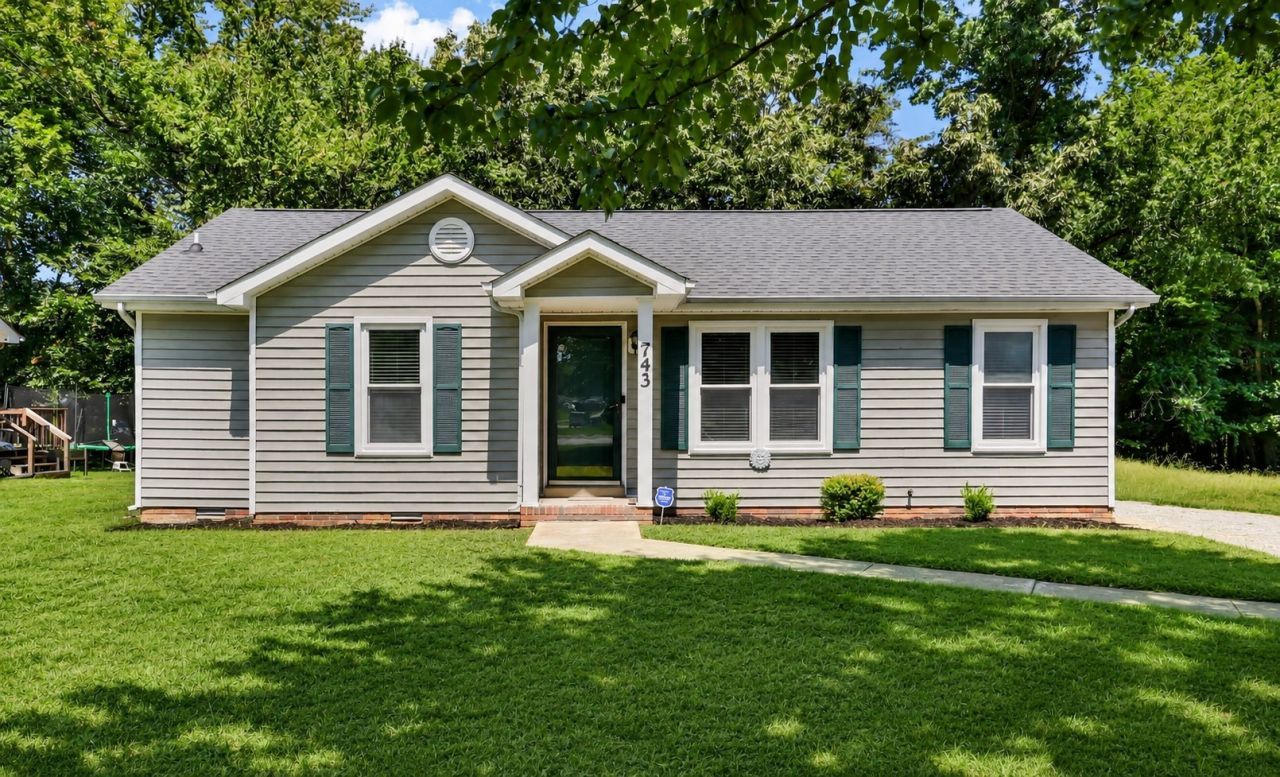
If you've been looking for a home that feels comfortable, practical, and easy to settle into, this ranch-style home checks all the right boxes. The one-level layout keeps everything convenient, while beautiful laminate flooring throughout the main living areas gives the home a clean, cohesive feel. Carpet is limited to the bedrooms, which are generously sized and offer plenty of flexibility for guests, a home office, or additional living space.Out back, the yard opens to a mature treeline, giving the space a more peaceful and private feel than you typically find in a neighborhood setting. Two storage sheds add even more functionality with plenty of room for lawn equipment, tools, seasonal décor, or hobby space.Located just minutes from Fort Campbell, shopping, dining, and everyday conveniences, this home offers the kind of location that makes daily life easier while still giving you a comfortable place to come home to. Check out the 3D tour!
Property Features
Property Type: Residential - Single Family
Basement: Crawl Space, None
Cooling: Ceiling Fan(s), Central Air
Heating: Central, Electric
Home Style: Ranch
Lot Size: 0.22 Acres
Roof Type: Shingle
Stories: 1.0
Taxes: $1,440
Year Built: 1993
Amenities
Ceiling Fan(s)
Feature Descriptions
Appliances: Oven, Electric Range, Dishwasher, Microwave, Refrigerator
Days on Site: 3
Exterior: Vinyl Siding
Fencing: Chain Link
Flooring: Carpet, Laminate, Tile
Laundry: Electric Dryer Hookup, Washer Hookup
Lot: Level
Parcel#: 063044M A 01800 00008044M
Parking: Gravel
Parking Notes: Gravel
Patio/Porch: Deck
Sewer: Public Sewer
Topography: Level
Utilities: Electricity Available, Water Available
Water: Public
Room Sizes
Bedroom 1: 13x11
Bedroom 2: 12x12
Bedroom 3: 10x10
Living Room: 24x12
Local Schools
High School: Northwest High School
Middle School: New Providence Middle
Elementary School: Liberty Elementary
Listed By / Shown By
Listed By
Agency Name: ClarksvilleHomeowner.com
Agency Phone: 9314443304
Shown By
Agency Title: Crye-Leike Real Estate Services
Agency Phone:

Source: Nashville MLS
Estimate Your Payment
Estimated Payment
$ 671.27 per month $487.40 Principal & Interest $120.00 Property Tax $63.88 Homeowner's Insurance
743 Spees Dr | MLS# 3528691
This single family home located at 743 Spees Dr , Clarksville, TN 37042 is currently listed for sale with an asking price of $219,000. This property was built in 1993 and has 3 bedrooms and 2 full baths with 1024 sq. ft. Spees Dr is located in the Shelton Estates subdivision. Search Shelton Estates real estate on www.clcommercialrealestate.com today.