

 Site Map

-
Commercial Real Estate
- Brokerage Services
- Develop and Construct
- Group Brokerage
- Industrial
- Land
- Multi-Family
- Retail
- Property Management
- Tenant Representation
-
Group Brokerage
- Churches
- Medical Space
- Hotel/Motel
- Restaurant
BEDS4
BATHS2 full 1 partial
MLS#10221847
STATUSActive
PROPERTY TYPEResidential - Single Family
SUBDIVISIONWALNUT GROVE LAKE SEC G
NEIGHBORHOODCordova - West
Property Description
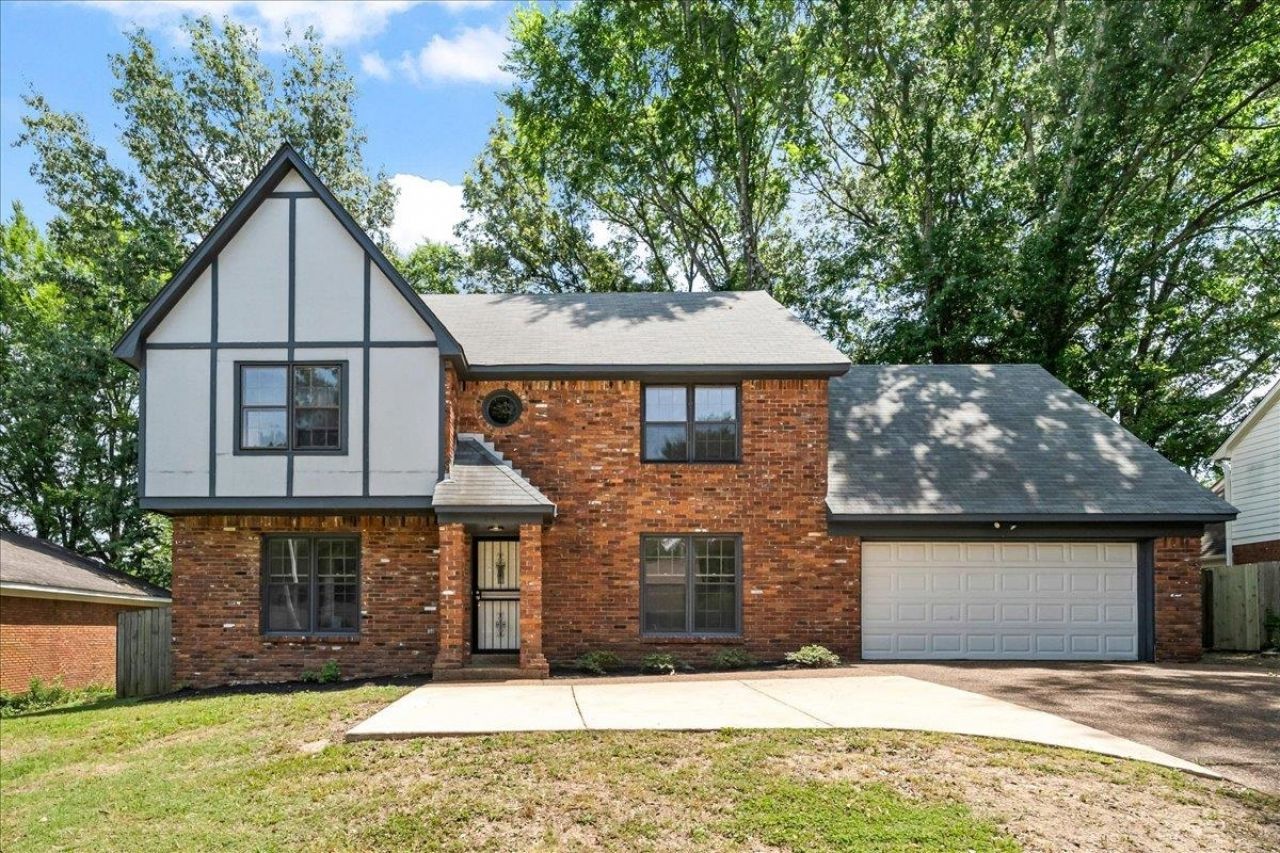
Welcome to this beautifully updated 4-bdrm, 2.5-bath home in the desirable Walnut Grove Lake community. Built in 1986 and recently renovated, this approx. 2,750 sqft two-story residence offers modern comfort on a 0.26-acre lot with stunning views. Inside enjoy fresh flooring, new light fixtures, and an updated kitchen with granite countertops, stainless steel appliances, and breakfast bar. The main level features a formal dining room, spacious great room with fireplace, and guest half bath. Upstairs, the primary suite includes a private loft, vaulted ceilings, luxurious bath with double vanities, whirlpool tub, separate shower, and large walk-in closet. Three add'l bedrooms provide flexibility for family or guests. Outside, relax on the patio in your private wooded backyard with new privacy fencing. Additional features include a 2-car garage and central HVAC. Prime Cordova location with easy access to shopping, dining, and schools. Owner/agent
Property Features
Property Type: Residential - Single Family
Cooling: Central
Fenced: Yes
Fireplaces: 1
Garage: 2 car attached
Heating: Central, Gas
Home Style: Traditional
Roof Type: Composition Shingles
Year Built: 1986
Feature Descriptions
Bed and Bath: All Bedrooms Up, Half Bath Down, Luxury Primary Bath, Primary Up, Separate Tub & Shower
Days on Site: 105
Exterior: Storage Building, Wood Fence
Exterior/ Windows: Brick Veneer, Synthetic Stucco
Fireplace: Gas Logs, Masonry
Floors/ Ceilings: Vinyl/Luxury Vinyl Floor
Interior Equipment: Dishwasher, Microwave
Living/ Dining Room: Separate Dining Room, Separate Living Room
Lot: Some Trees, Wood Fenced
Parking/ Storage: Driveway/Pad, Front-Load Garage
Total Rooms: 7
Room Sizes
Primary Bedroom: 19x15
Dining Area: 12x10
Living room: 26x14
Listed By / Shown By
Listed By
Agency Name: Keystone Realty, LLC
Agency Phone: 901-553-4237
Shown By
Agency Title: Crye-Leike Real Estate Services
Agency Phone:

Source: MAAR MLS
Estimate Your Payment
Estimated Payment
$ 803.00 per month $709.96 Principal & Interest $0.00 Property Tax (data not provided by mls) $93.04 Homeowner's Insurance
74 S Walnut Bend Rd | MLS# 10221847
This single family home located at 74 S Walnut Bend Rd, Cordova, TN 38018 is currently listed for sale with an asking price of $319,000. This property was built in 1986 and has 4 bedrooms and 2 full and 1 partial baths. S Walnut Bend Rd is located in the WALNUT GROVE LAKE SEC G subdivision. Search WALNUT GROVE LAKE SEC G real estate on www.clcommercialrealestate.com today.