

 Site Map

-
Commercial Real Estate
- Brokerage Services
- Develop and Construct
- Group Brokerage
- Industrial
- Land
- Multi-Family
- Retail
- Property Management
- Tenant Representation
-
Group Brokerage
- Churches
- Medical Space
- Hotel/Motel
- Restaurant
BEDS4
BATHS3 full
SQUARE FEET3,137
MLS#1540581
STATUSActive
PROPERTY TYPEResidential - Single Family
SUBDIVISIONHighlands Highland Woods
Property Description
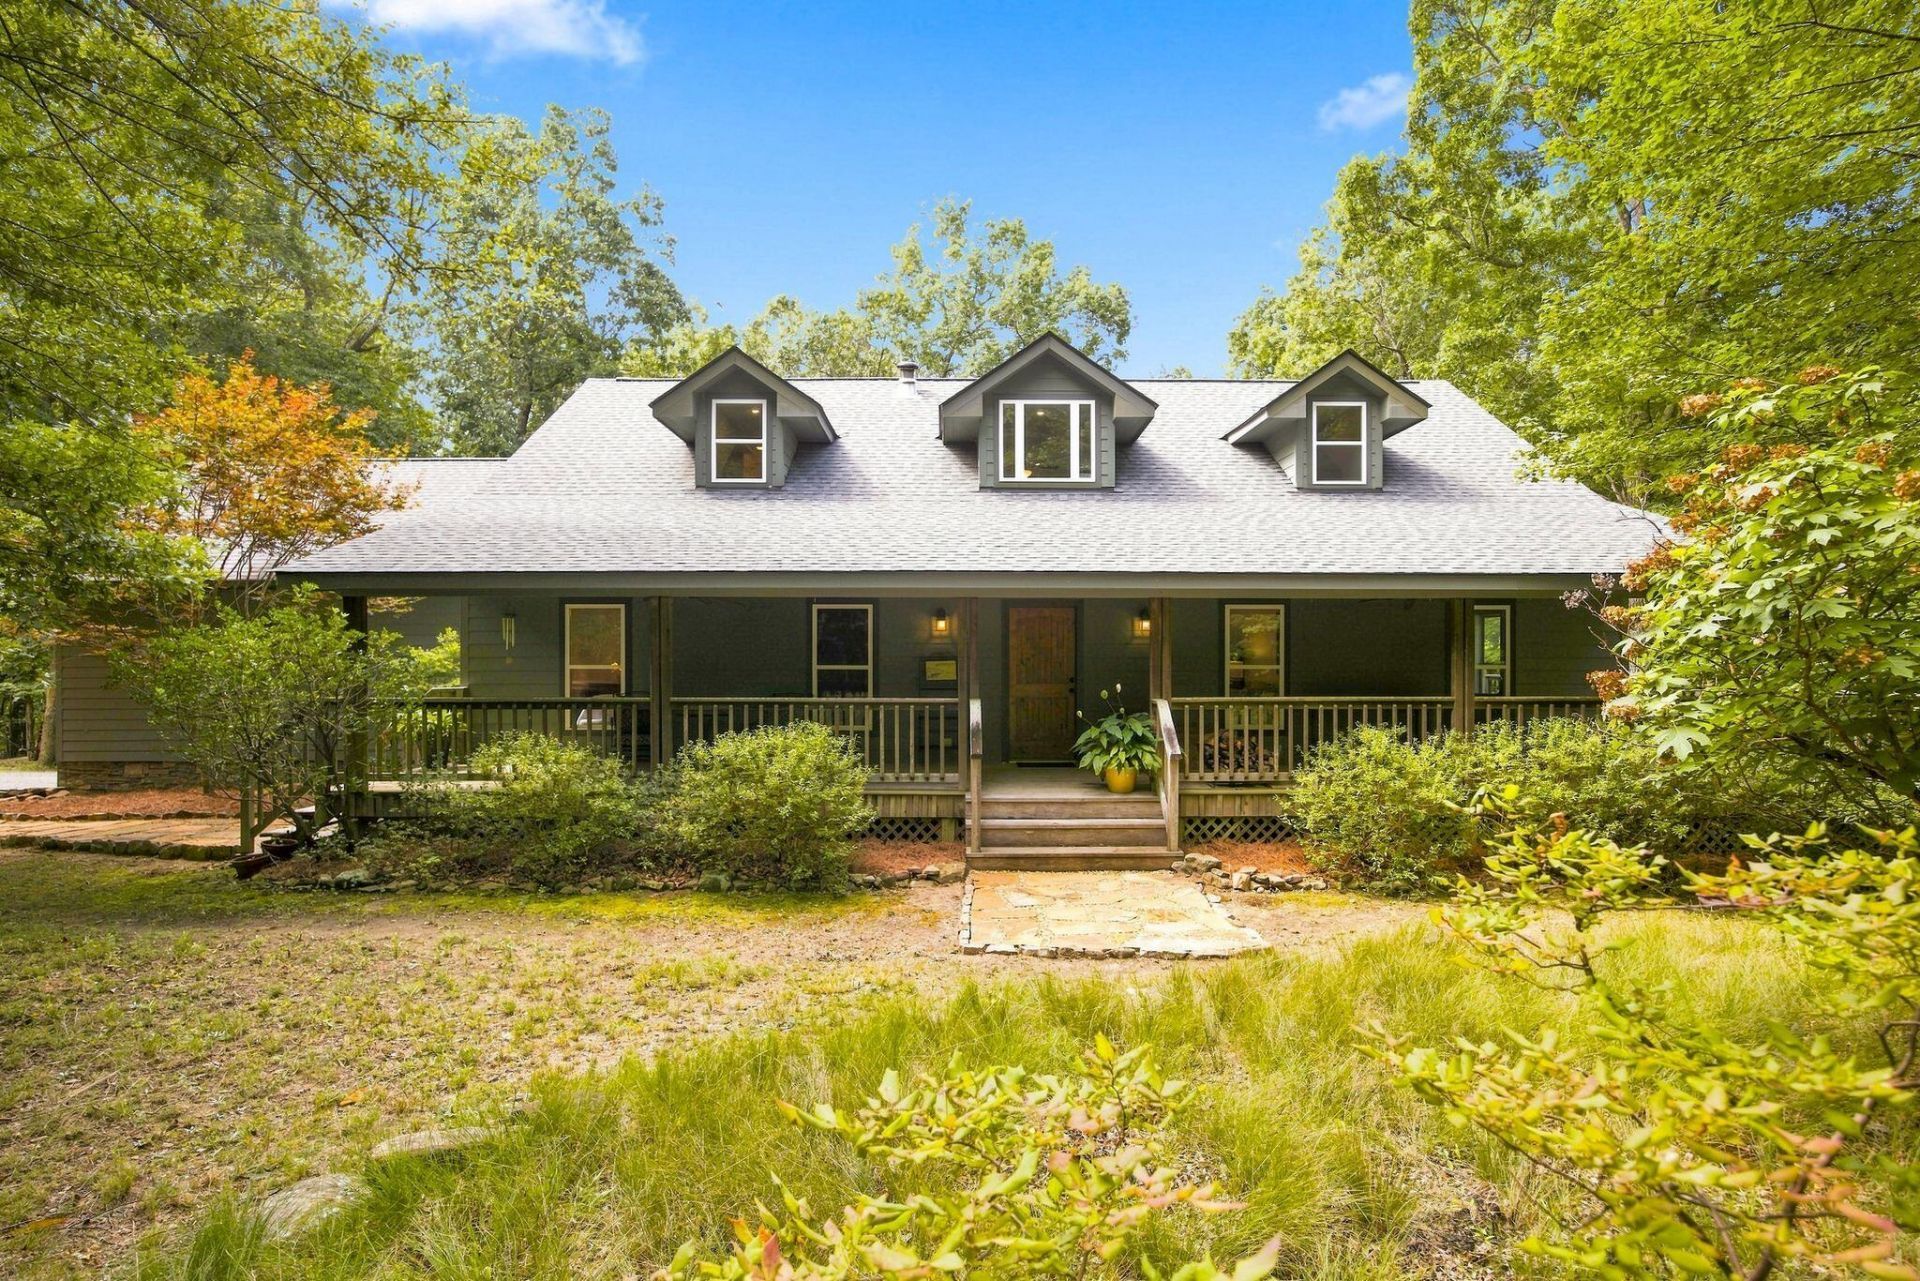
Southern Charm Meets Spacious Living on 5 acres. Welcome to this stunning 3,137 sq ft, 4-bed, 3-bath retreat in the Lookout Highlands on Lookout Mtn! As you drive to your new retreat/home, you'll pass some of the benefits of life in Lookout Highlands including community trailheads and one (1) of five (5) shared lakes. You may see deer, wild turkeys, a heron or a hawk. Upon entering the driveway you'll hear the sound of your serene waterfall/pond feature and walk the grand stone pathway leading to the gorgeous wrap-around porch which hugs 3/4 of the home. Inside, enjoy dual living spaces with family rooms on both levels. The main floor features a smartly designed Primary Suite with a walk-in closet and ensuite bath that leads to the laundry room. From the laundry room you enter the 2- car garage (complete with storage closets) or access the kitchen and dining area. Two additional bedrooms and a shared full bath complete the main level. Upstairs boasts a fantastic second living area, a large 4th bedroom, and a massive full bathroom. You'll also appreciate a fully encapsulated crawl space, durable cement fiber siding, and 762 sq ft of walk-in unfinished attic space providing storage or your vision to expand. This meticulously maintained 2004-built gem is move-in ready. Schedule a showing today!
Property Features
Property Type: Residential - Single Family
Basement: Crawl Space
Cooling: Central Air, Electric, Multi Units
Fuel Type: Electric
Garage: 2 car attached
Heating: Central, Electric, Wood Stove
Lot Size: 5.00 Acres
Taxes: $4,396
Year Built: 2004
Feature Descriptions
Appliances: Disposal, Dishwasher, Electric Water Heater, Free-Standing Electric Range
Association/Condo Fee: 1500
Common Amenities: Gated, Lake, Pond
Days on Site: 19
Exterior: Fiber Cement
Exterior Amenities: Fire Pit, Private Yard
Fireplace: Living Room, Wood Burning Stove
Flooring: Carpet, Hardwood, Linoleum, Tile
HOA Y/N: Yes
Interior Amenities: Ceiling Fan(s), Open Floorplan, Primary Downstairs, Walk-In Closet(s), Separate Shower, Tub/shower Combo, Split Bedrooms
Laundry: Electric Dryer Hookup, Gas Dryer Hookup, Washer Hookup
Lot: Level, Other, Private, Waterfall, Wooded
Lot Dimensions: 5.23
Parcel #: 046 00 007 H7
Parking: Garage Door Opener, Gravel
Patio/Porch: Deck, Patio, Porch, Porch - Covered
Utilities: Cable Connected, Electricity Connected, Phone Connected, Underground Utilities
Windows: Insulated Windows, Skylight(s)
Wooded: Yes
Local Schools
High School: Dade County High
Middle School: Dade County Middle
Elementary School: Dade County Elementary
Listed By / Shown By
Listed By
Agency Name: Better Homes and Gardens Real Estate Signature Brokers
Agency Phone: 423-362-4444
Shown By
Agency Title: Crye-Leike Real Estate Services
Agency Phone:

Source: CARMLS
Estimate Your Payment
Estimated Payment
$ 1,914.43 per month $1,368.72 Principal & Interest $366.33 Property Tax $179.38 Homeowner's Insurance
74 Mckaig Gulf Road | MLS# 1540581
This single family home located at 74 Mckaig Gulf Road, Menlo, GA 30731 is currently listed for sale with an asking price of $615,000. This property was built in 2004 and has 4 bedrooms and 3 full baths with 3137 sq. ft. Mckaig Gulf Road is located in the Highlands Highland Woods subdivision. Search Highlands Highland Woods real estate on www.clcommercialrealestate.com today.