

 Site Map

-
Commercial Real Estate
- Brokerage Services
- Develop and Construct
- Group Brokerage
- Industrial
- Land
- Multi-Family
- Retail
- Property Management
- Tenant Representation
-
Group Brokerage
- Churches
- Medical Space
- Hotel/Motel
- Restaurant
BEDS3
BATHS2 full
SQUARE FEET3,049
MLS#10131826
STATUSActive
PROPERTY TYPEResidential - Single Family
SUBDIVISIONNone
NEIGHBORHOODCaraway
Property Description
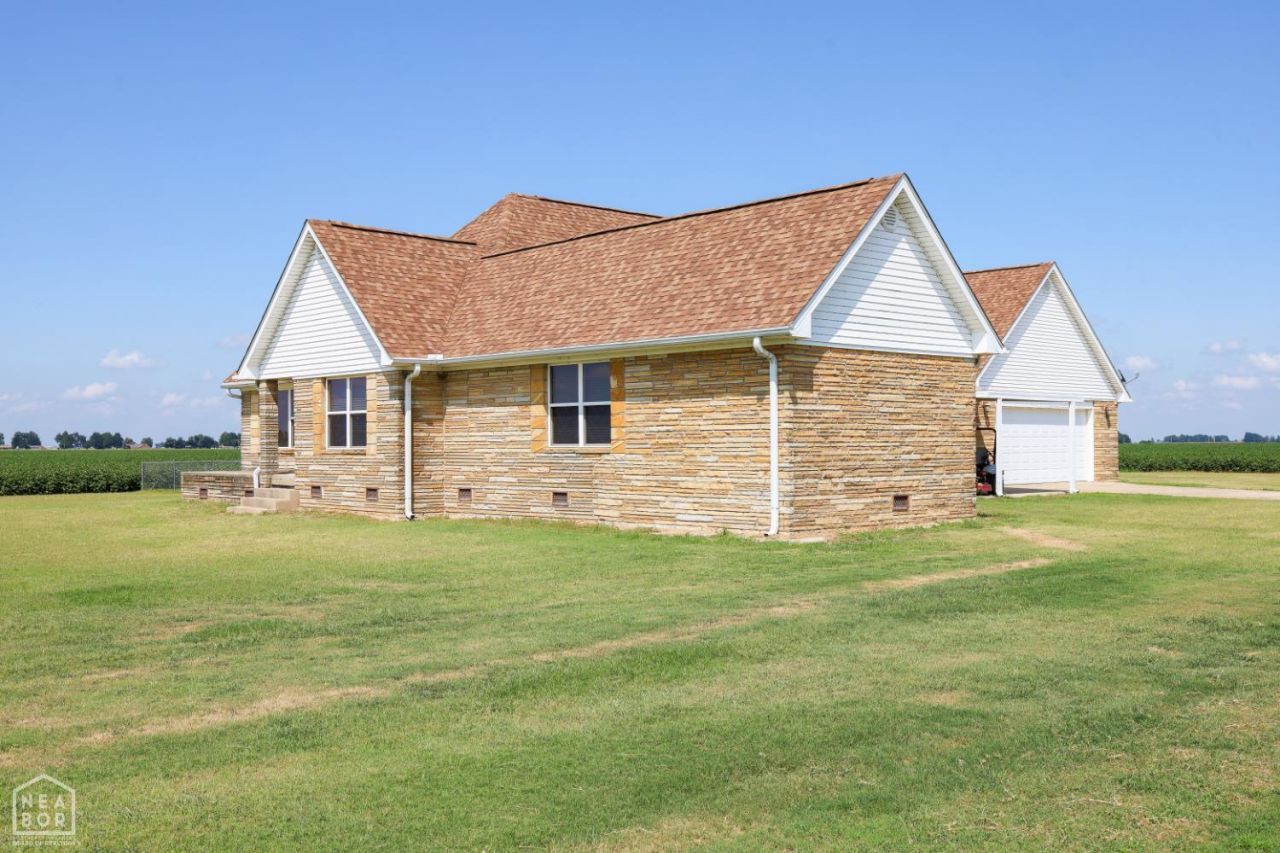
Beautifully remodeled home offering exceptional space, updates, and amenities on a private, beautifully sodded 2.7-acre lot. The home was remodeled approximately 10 years ago and has been thoughtfully maintained, with a roof only one year old. The custom kitchen features quality cabinetry, solid-surface countertops, and a pantry. A spacious den/sunroom provides additional living space, while the game room includes data ports for added versatility. Outside, enjoy a fenced backyard, underground propane tank, and a well dedicated to the sprinkler system. The property also features a propane generator, spray-foamed attic, and tankless water heater for added efficiency and peace of mind. The oversized 30x30 garage includes a heated and cooled workshop, plus a 10x10 built-in safe room. With approximately 3,049 square feet, there is plenty of room for family and entertaining. An exciting bonus is the beginning of a 40x60 steel-framed shop, offering tremendous potential for additional workspace, storage, or a future dream shop. A rare opportunity to own a well-appointed home with acreage, extensive improvements, and room to grow.
Property Features
Property Type: Residential - Single Family
Cooling: Central
Garage: 2 car attached
Heating: Central, Electric
Home Style: Traditional
Lot Size: 2.70 Acres
Roof Type: Architectural Shingle
Stories: 1.0
Taxes: $1,968
Feature Descriptions
Additional Rooms: Bonus Room, Den/Study, Game Room, Office, Storage
Appliances: Dishwasher Built-In, Dryer Electric, Electric Oven, Electric Range, Microwave Built-In, Refrigerator, Tankless Water Heater Gas, Water Heater Gas 1
Days on Site: 12
Exterior: Stone
Exterior: Golf Cart Storage/Garage, Horses Allowed, Patio Covered, Porch, Satellite Dish, Storage Room, Storm Shelter
Fencing: 3 Side, Backyard, Chain Link
Fireplace: None
Fireplace Y/N: No
Flood Zone: Unknown
Flooring: Carpet, Vinyl
Foundation: Crawl Space, Slab
Interior: Breakfast Bar, Ceiling Fan(s), Climate Control, Saferoom
Laundry: 7x8
Laundry Y/N: Yes
Listing Terms: Cash, Conventional, FHA, In House, Rural Development, VA
Lot: Highway Frontage, Level
Master Bedroom: 15x26
Parcel #: 12-137153-00100
Sewer: Septic
Water: City
Window Treatments: Wood Blinds
Local Schools
High School: Riverside
Middle School: Riverside
Elementary School: Riverside East
Listed By / Shown By
Listed By
Agency Name: Arkansas Elite Realty
Shown By
Agency Title: Crye-Leike Real Estate Services
Agency Phone:

Source: Neakbor MLS
Estimate Your Payment
Estimated Payment
$ 1,218.72 per month $932.51 Principal & Interest $164.00 Property Tax $122.21 Homeowner's Insurance
7375 Highway 135 | MLS# 10131826
This single family home located at 7375 Highway 135, Caraway, AR 72419 is currently listed for sale with an asking price of $419,000. This property has 3 bedrooms and 2 full baths with 3049 sq. ft. Highway 135 is located in the None subdivision. Search None real estate on www.clcommercialrealestate.com today.