

 Site Map

-
Commercial Real Estate
- Brokerage Services
- Develop and Construct
- Group Brokerage
- Industrial
- Land
- Multi-Family
- Retail
- Property Management
- Tenant Representation
-
Group Brokerage
- Churches
- Medical Space
- Hotel/Motel
- Restaurant
BEDS4
BATHS3 full 1 partial
SQUARE FEET3,674
MLS#3530685
STATUSActive
PROPERTY TYPEResidential - Single Family
SUBDIVISIONThe Reserve
Property Description
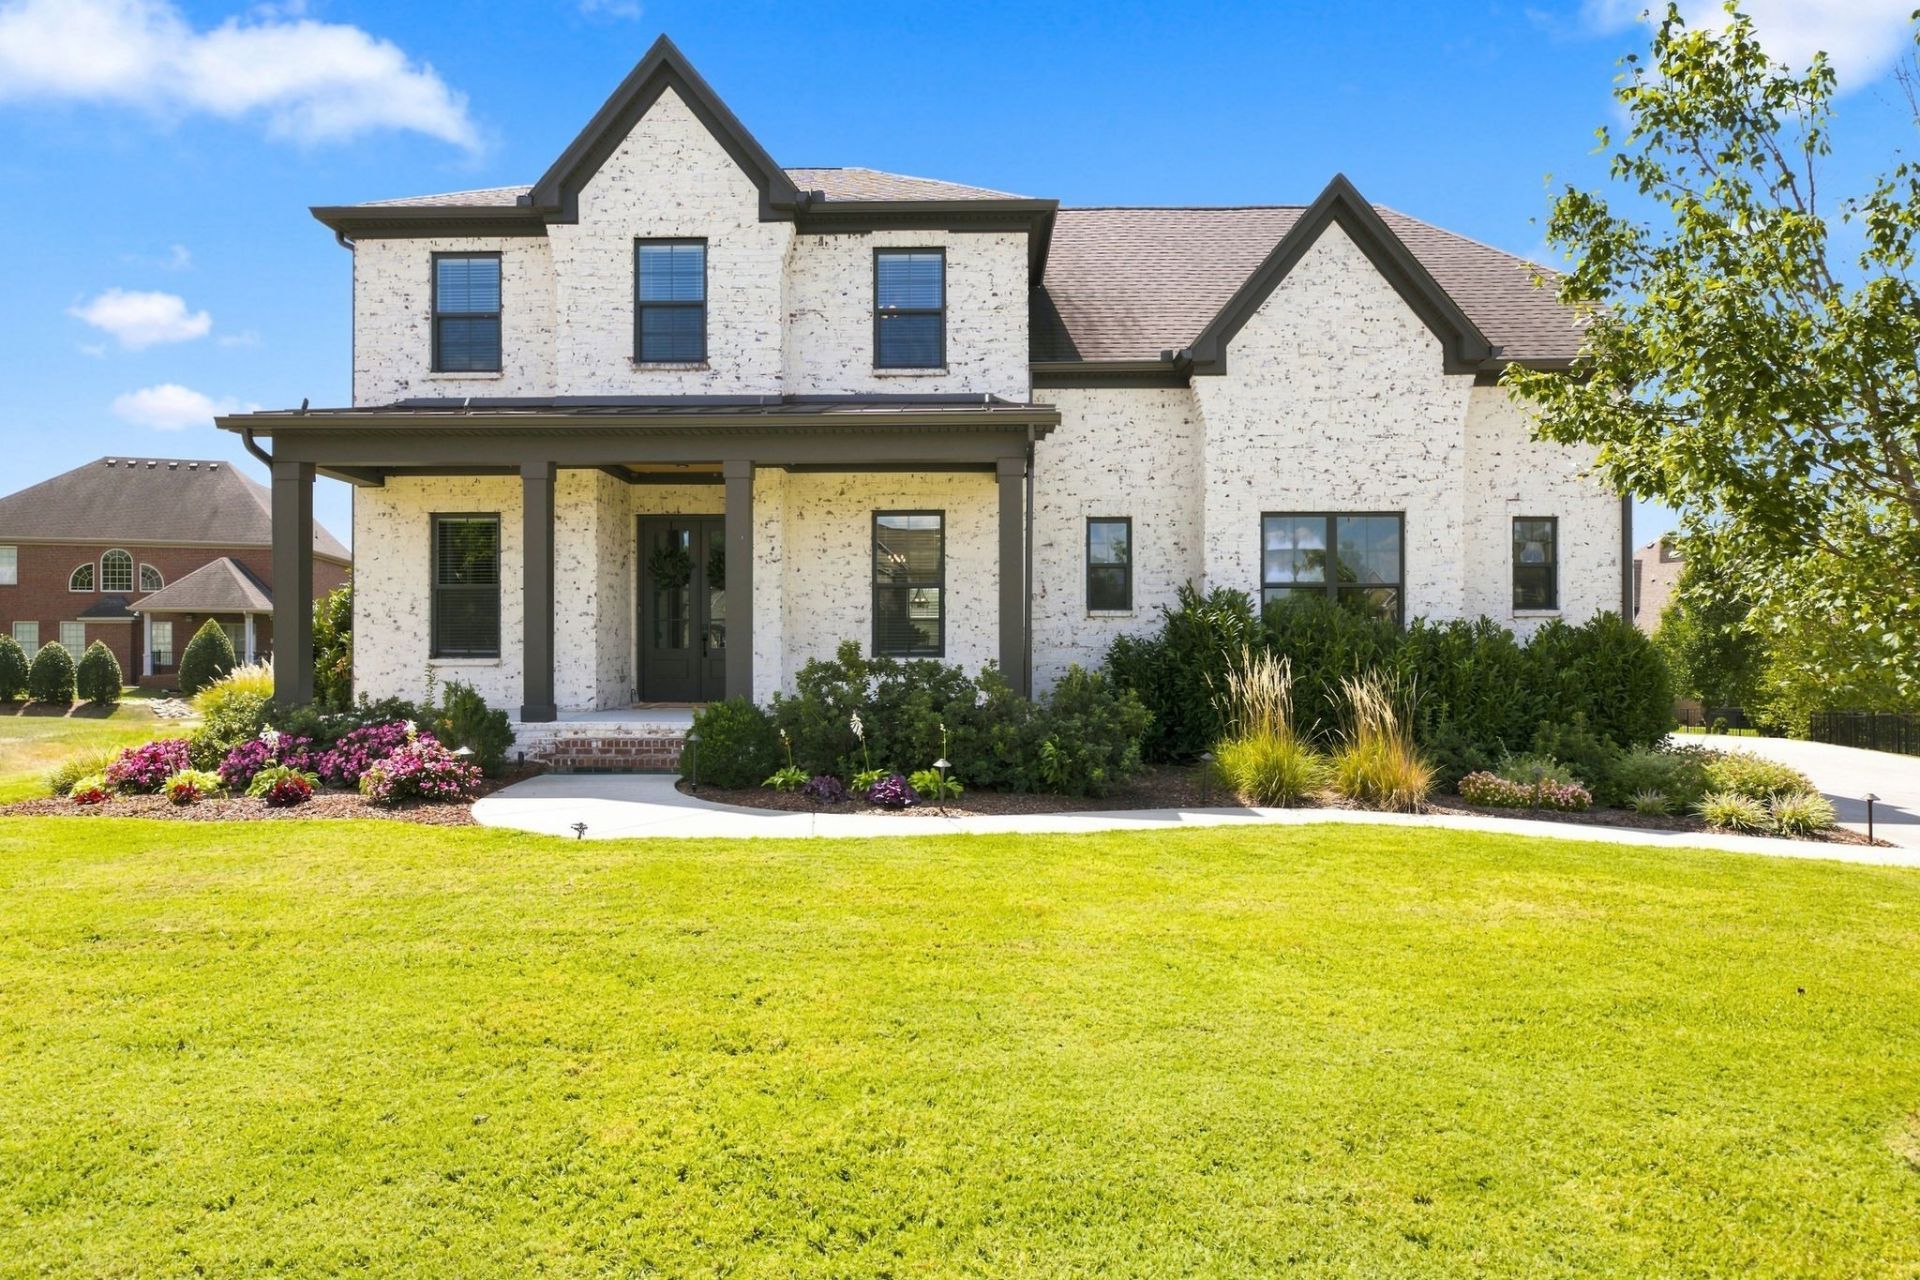
Welcome to this beautiful custom built home tucked away on a quiet cul-de-sac lot. Designed with an open floorplan, the home features hardwood flooring throughout the main living areas, including the spacious primary suite and upstairs hallway. Each bedroom offers walk in closet, while the primary suite is enhanced by a beautifully customized closet. The large open kitchen flows seamlessly in the den and features quartz countertops, double ovens , ss appliances, and generous workspace- perfect for everyday living and entertaining. Step outside to enjoy the beautifully landscaped yard and covered porch with fireplace, offering a private and inviting setting for relaxing or gathering with family and friends. Additional features include a desirable cul-de-sac lot and access to the neighborhood pool. All wall mounted TVS remain with the home and furnishings currently left in the home are available for separate purchase.
Property Features
Property Type: Residential - Single Family
Basement: Crawl Space
Cooling: Ceiling Fan(s), Central Air, Electric
Fireplaces: 2
Garage: 3
Heating: Central, Natural Gas
Home Style: Contemporary
Lot Size: 0.38 Acres
Roof Type: Shingle
Stories: 2.0
Taxes: $4,496
Year Built: 2019
Feature Descriptions
Appliances: Double Oven, Electric Oven, Cooktop, Dishwasher, Disposal, Microwave, Refrigerator, Stainless Steel Appliance(s)
Association Amenities: Pool, Sidewalks, Underground Utilities
Exterior: Brick, Vinyl Siding
Fencing: Split Rail
Fireplace: Gas, Great Room
Flooring: Carpet, Wood, Tile
HOA Fee: 75/ Monthly
Lot: Cul-De-Sac
Lot Dimensions: 47x164
Parcel#: 068A D 06600 R0109980
Parking: Garage Door Opener, Garage Faces Side, Concrete, Driveway
Parking Notes: Garage Door Opener, Garage Faces Side, Concrete, Driv
Patio/Porch: Porch, Covered
Security: Smoke Detector(s)
Sewer: Public Sewer
Topography: Cul-De-Sac
Utilities: Electricity Available, Natural Gas Available, Water Available
Water: Public
Room Sizes
Bedroom 1: 16x20
Bedroom 2: 14x15
Bedroom 3: 11x14
Bedroom 4: 11x14
Recreation Room: 15x19
Dining Room: 10x14
Kitchen: 12x28
Living Room: 15x20
Other Room: 9x11
Other Room 2: 10x12
Local Schools
High School: Oakland High School
Middle School: Oakland Middle School
Elementary School: Erma Siegel Elementary
Listed By / Shown By
Listed By
Agency Name: Onward Real Estate
Agency Phone: 6152345020
Shown By
Agency Title: Crye-Leike Real Estate Services
Agency Phone:

Source: Nashville MLS
Estimate Your Payment
Estimated Payment
$ 2,363.03 per month $1,757.97 Principal & Interest $374.67 Property Tax $230.39 Homeowner's Insurance
736 Orange Blossom Ct | MLS# 3530685
This single family home located at 736 Orange Blossom Ct , Murfreesboro, TN 37130 is currently listed for sale with an asking price of $789,900. This property was built in 2019 and has 4 bedrooms and 3 full and 1 partial baths with 3674 sq. ft. Orange Blossom Ct is located in the The Reserve subdivision. Search The Reserve real estate on www.clcommercialrealestate.com today.