

 Site Map

-
Commercial Real Estate
- Brokerage Services
- Develop and Construct
- Group Brokerage
- Industrial
- Land
- Multi-Family
- Retail
- Property Management
- Tenant Representation
-
Group Brokerage
- Churches
- Medical Space
- Hotel/Motel
- Restaurant
BEDS3
BATHS2 full 1 partial
SQUARE FEET4,299
MLS#7766832
STATUS
PROPERTY TYPEResidential - Single Family
SUBDIVISIONWaters Edge
SCHOOLPrinceton - Stephenson
Property Description
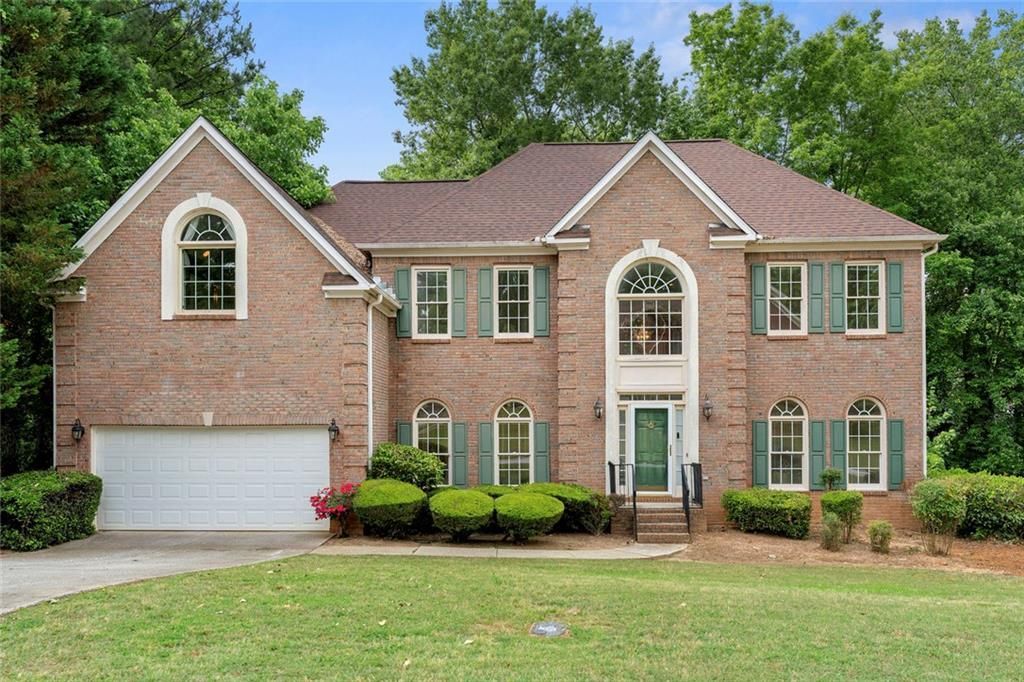
This is home. Built and loved by the same family for the past 30 years, 7326 Wood Hollow Way has been filled with memories, milestones, and everyday moments that made this house part of the family. Now, it's ready for its next chapter. Tucked beside a private wooded lot with peaceful lake views peeking through the trees, this stately brick two-story offers incredible space, solid bones, and the opportunity to create something truly special. Step through the grand two-story foyer where a sweeping staircase welcomes you inside. The traditional floor plan was designed for both entertaining and everyday living with a formal dining room connecting the living room and kitchen, while a secluded front den creates the perfect setting for a library, sitting room, or quiet retreat. A dedicated office with French doors and nearby half bath adds flexibility for today's lifestyle. The dramatic two-story great room is the heart of the home featuring soaring ceilings, built-in shelving, a fireplace, and a wall of windows overlooking the backyard tree canopies. The spacious eat-in kitchen offers white cabinetry, granite countertops, pantry storage, laundry room access, and plenty of room to reimagine the space into your dream kitchen. Just beyond, the oversized back deck becomes your private escape with wooded views and glimpses of the lake below. Upstairs, you'll find two secondary bedrooms with a shared full bath, a loft space complete with a wet bar, and an oversized primary suite featuring a sitting room, vaulted ceilings, dual vanities, soaking tub, separate shower, water closet, linen storage, and generous walk-in closets. The full unfinished basement is a blank canvas waiting for your vision. Whether you dream of a media room, guest suite, gym, workshop, playroom, or additional living space, the possibilities are endless. Beyond the home itself, this is the kind of neighborhood people hope to find, friendly, involved, and highly desirable, where neighbors genuinely know and care for one another and take pride in their homes. This home needs cosmetic updates and renovation, but the setting, layout, and scale are hard to find. For the buyer with vision, this is your chance to create something incredible and build serious equity along the way.
Property Features
Property Type: Residential - Single Family
Basement: Yes
Basement: Unfinished, Walk-Out Access
Cooling: Central Air
Fireplaces: 1
Garage: 2
Heating: Central
Home Style: Traditional
Lot Size: 0.38 Acres
Roof Type: Shingle, Composition
Taxes: $1,280
Year Built: 1996
Feature Descriptions
Appliances: Dishwasher, Disposal, Dryer, Gas Range, Microwave, Refrigerator, Washer
Association Fee Includes: Trash
Bedroom Features: Oversized Master, Sitting Room
Days on Site: 118
Dining: Separate Dining Room
Exterior: Brick, Vinyl Siding
Exterior: Private Yard
Fireplace: Gas Starter
HOA Y/N: Yes
Interior: Bookcases, Cathedral Ceiling(s), Crown Molding, Double Vanity, Entrance Foyer 2 Story, Recessed Lighting, Sound System, Walk-In Closet(s), Wet Bar
Kitchen: Cabinets White, Breakfast Bar, Pantry, View to Family Room
Laundry: In Kitchen, Laundry Room, Main Level
Lot: Back Yard, Lake On Lot, Wooded, Private, Sloped
Lot Dimensions: x
Master Bath: Separate Tub/Shower, Soaking Tub, Separate His/Hers, Vaulted Ceiling(s)
Neighborhood Amenities: Clubhouse, Curbs, Fishing, Homeowners Assoc, Lake, Near Schools, Near Shopping, Near Trails/Greenway
Parking Notes: Garage
Parking Total: 6
Road Frontage: City Street
Road Surface: Paved
Security: Carbon Monoxide Detector(s), Smoke Detector(s)
Sewer: Public Sewer
Special View Info: Lake, Trees/Woods
Utilities: Cable Available, Electricity Available, Natural Gas Available, Phone Available, Sewer Available, Water Available
Water: Public
Waterfront Features: Waterfront
Local Schools
High School: Stephenson
Middle School: Stephenson
Elementary School: Princeton
School District: Princeton - Stephenson
Listed By / Shown By
Listed By
Agency Name: Harry Norman REALTORS
Agency Phone: 404-897-5558
Shown By
Agency Title: Crye-Leike Real Estate Services
Agency Phone:

Source: FMLS
Estimate Your Payment
Estimated Payment
$ 987.70 per month $778.95 Principal & Interest $106.67 Property Tax $102.08 Homeowner's Insurance
7326 Wood Hollow Way | MLS# 7766832
This single family home located at 7326 Wood Hollow Way, Stone Mountain, GA 30087 is currently listed for sale with an asking price of $350,000. This property was built in 1996 and has 3 bedrooms and 2 full and 1 partial baths with 4299 sq. ft. Wood Hollow Way is located in the Waters Edge subdivision within the Princeton - Stephenson school district. Search Waters Edge real estate on www.clcommercialrealestate.com today.