

 Site Map

-
Commercial Real Estate
- Brokerage Services
- Develop and Construct
- Group Brokerage
- Industrial
- Land
- Multi-Family
- Retail
- Property Management
- Tenant Representation
-
Group Brokerage
- Churches
- Medical Space
- Hotel/Motel
- Restaurant
BEDS3
BATHS2 full
SQUARE FEET1,503
MLS#10837984
STATUSNew
PROPERTY TYPEResidential - Single Family
NEIGHBORHOODGriffin
Property Description
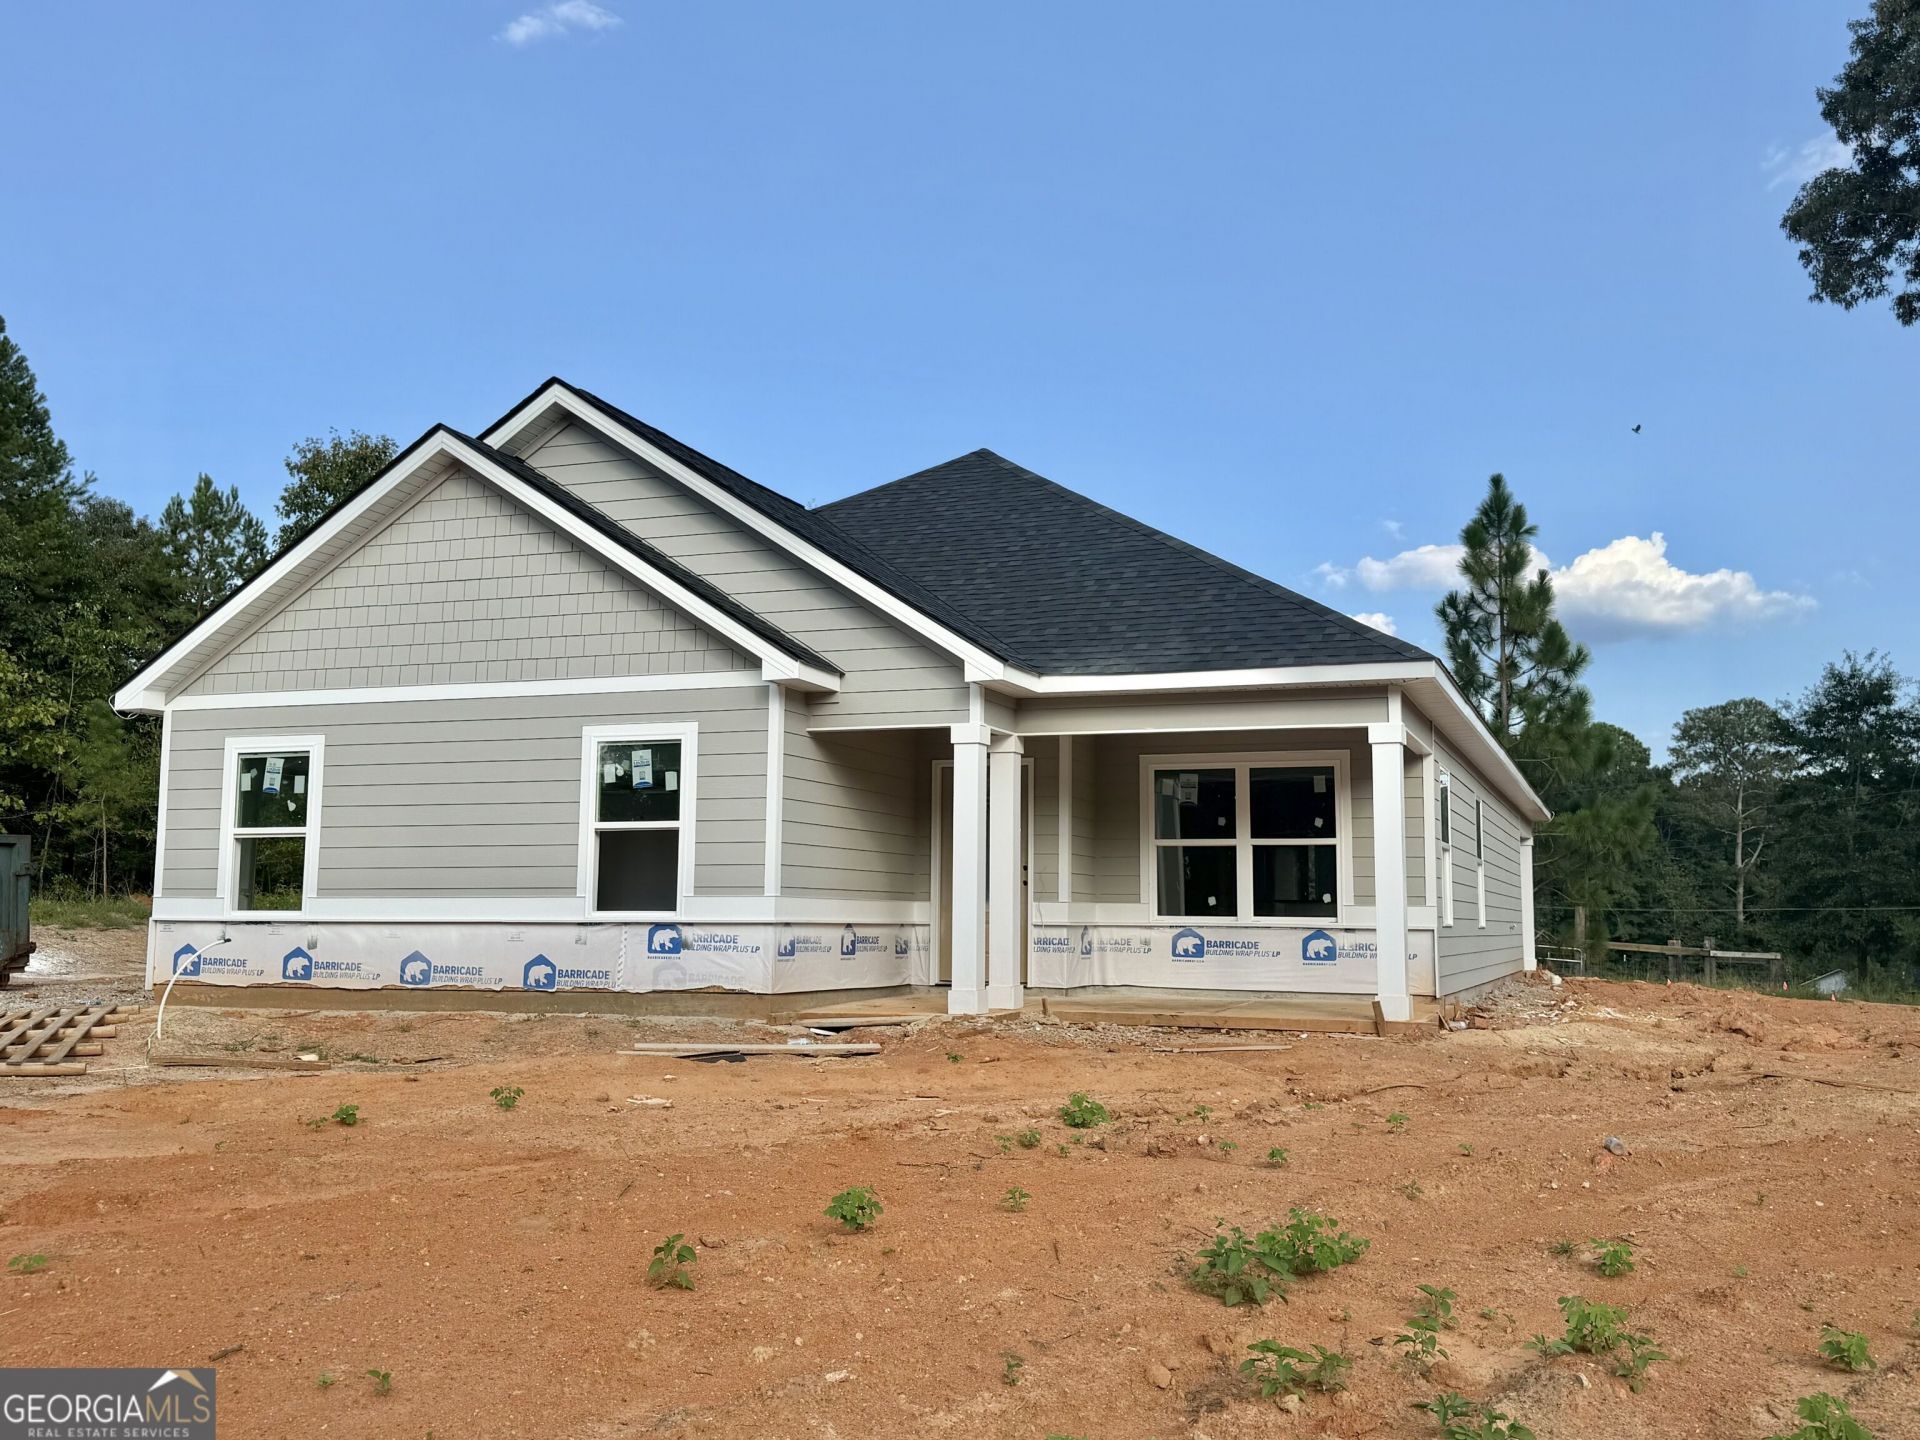
NEW CONSTRUCTION ON 2 ACRES, 3BR/2BA ON ONE LEVEL! NO HOA, not in a subdivision! Enjoy peaceful country living in this beautifully designed new home featuring a spacious open floor plan and thoughtful details throughout. The kitchen is the center of the home with a large island, plenty of workspace, and a walk-in pantry, all opening to the main living area for easy everyday living and entertaining. A convenient drop zone with built-in bench helps keep everything organized, while the separate laundry room provides additional functionality. The spacious primary suite offers a relaxing retreat with a private bath featuring a garden tub, separate shower, double vanities, and a large walk-in closet. Situated on approximately 2 acres, this new construction home provides plenty of outdoor space while offering the comfort, style, and convenience of a brand-new home.
Property Features
Property Type: Residential - Single Family
Basement: None
Cooling: Ceiling Fan(s), Central Air, Electric, Heat Pump
Heating: Central, Electric
Home Style: Rustic, Craftsman, Ranch, Traditional
Lot Size: 2.00 Acres
Roof Type: Composition
Stories: 1.0
Taxes: $294
Year Built: 2026
Feature Descriptions
Additional Rooms: Family Room, Laundry
Appliances: Dishwasher, Electric Water Heater, Microwave, Range
Exterior: Concrete
Foundation: Slab
Interior: Double Vanity, Master On Main Level, Separate Shower, Soaking Tub, Split Bedroom Plan
Kitchen: Breakfast Area, Breakfast Bar, Kitchen Island, Pantry, Solid Surface Counters, Walk-in Pantry
Parking Notes: Garage, Attached, Kitchen Level, Garage Door Opener
Sewer: Septic Tank
Topography: Level
Utilities: Cable Available, High Speed Internet, Phone Available
Water: Public
Local Schools
High School: Spalding
Middle School: Rehoboth Road
Elementary School: Futral Road
Listed By / Shown By
Listed By
Agency Name: HR Heritage Realty, Inc.
Agency Phone: 770-228-5657
Shown By
Agency Title: Crye-Leike Real Estate Services
Agency Phone:

Source: GAMLS
Estimate Your Payment
Estimated Payment
$ 905.53 per month $778.95 Principal & Interest $24.50 Property Tax $102.08 Homeowner's Insurance
73 Whatley Road | MLS# 10837984
This single family home located at 73 Whatley Road, Griffin, GA 30224 is currently listed for sale with an asking price of $350,000. This property was built in 2026 and has 3 bedrooms and 2 full baths with 1503 sq. ft.Search Griffin real estate on www.clcommercialrealestate.com today.