

 Site Map

-
Commercial Real Estate
- Brokerage Services
- Develop and Construct
- Group Brokerage
- Industrial
- Land
- Multi-Family
- Retail
- Property Management
- Tenant Representation
-
Group Brokerage
- Churches
- Medical Space
- Hotel/Motel
- Restaurant
BEDS3
BATHS2 full
SQUARE FEET1,064
MLS#10678752
STATUSActive
PROPERTY TYPEResidential - Mobile Home
SUBDIVISIONStockbridge Estates
NEIGHBORHOODStockbridge
Property Description
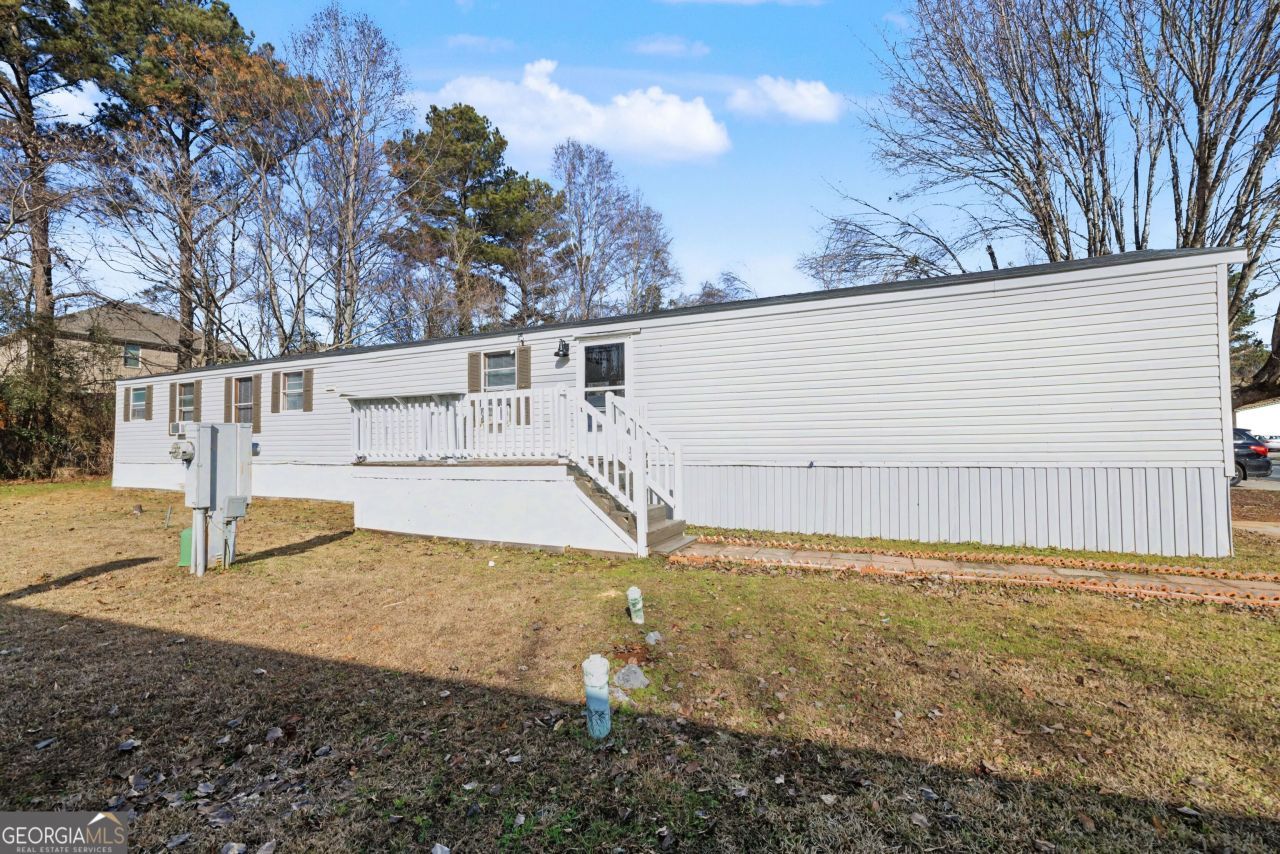
Recent Price Drop!! Don't delay, inquire today! Now available for sale in Stockbridge Estates MHP, a 3 bed, 2 full bath mobile home with fresh paint and significant upgrades/renovations throughout, new roof, updated water heater (2022), spacious living area and kitchen, roomy secondary bedrooms, and a spacious primary suite and bathroom with walk-in closet! Close to EVERYTHING: shopping, grocery, dining, schools (the buses pick-up & drop-off inside the community), healthcare, banking, postal services, parks/entertainment/recreation (most within walking distance or 5-8 min. or less drive)! Cash or financing ONLY; (no leasing, lease to own, seller carry, trading, or other creative financing methods, please). Preferred lender is 21st Mortgage (NO min. credit score rqmt.) & autoMHatic Financial. $715/month lot rent, includes trash pickup, soccer goals, and picnic area. Water & sewer billed separately. Don't miss your chance to live in this move-in ready home, located in a clean, welcoming, quiet community!
Property Features
Property Type: Residential - Mobile Home
Basement: None
Cooling: Window Unit(s)
Heating: Central
Home Style: Modular Home
Lot Size: 0.10 Acres
Roof Type: Composition
Stories: 1.0
Taxes: $251
Year Built: 2000
Feature Descriptions
Additional Rooms: Family Room, Laundry
Appliances: Range, Refrigerator
Days on Site: 214
Dining Room: Dining Rm/Living Rm Combo
Exterior: Vinyl Siding
Flooring: Hardwood, Laminate, Vinyl
Interior: In-Law Floorplan, Rear Stairs, Roommate Plan, Separate Shower, Soaking Tub, Split Bedroom Plan, Walk-In Closet(s)
Parking Notes: Off Street, Parking Pad
Sewer: Septic Tank
Topography: Level
Utilities: Cable Available, Electricity Available, High Speed Internet, Natural Gas Available, Phone Available, Sewer Connected, Water Available
Water: Public
Local Schools
High School: Stockbridge
Middle School: Stockbridge
Elementary School: Stockbridge
Listed By / Shown By
Listed By
Agency Name: Virtual Properties Realty.com
Agency Phone: 770-495-5050
Shown By
Agency Title: Crye-Leike Real Estate Services
Agency Phone:

Source: GAMLS
Estimate Your Payment
Estimated Payment
$ 134.19 per month $100.15 Principal & Interest $20.92 Property Tax $13.13 Homeowner's Insurance
73 Lillian Circle | MLS# 10678752
This single family home located at 73 Lillian Circle, Stockbridge, GA 30281 is currently listed for sale with an asking price of $45,000. This property was built in 2000 and has 3 bedrooms and 2 full baths with 1064 sq. ft. Lillian Circle is located in the Stockbridge Estates subdivision. Search Stockbridge Estates real estate on www.clcommercialrealestate.com today.