

 Site Map

-
Commercial Real Estate
- Brokerage Services
- Develop and Construct
- Group Brokerage
- Industrial
- Land
- Multi-Family
- Retail
- Property Management
- Tenant Representation
-
Group Brokerage
- Churches
- Medical Space
- Hotel/Motel
- Restaurant
BEDS6
BATHS5 full 1 partial
SQUARE FEET4,569
MLS#3530290
STATUSActive
PROPERTY TYPEResidential - Single Family
SUBDIVISIONOrrinshire
Property Description
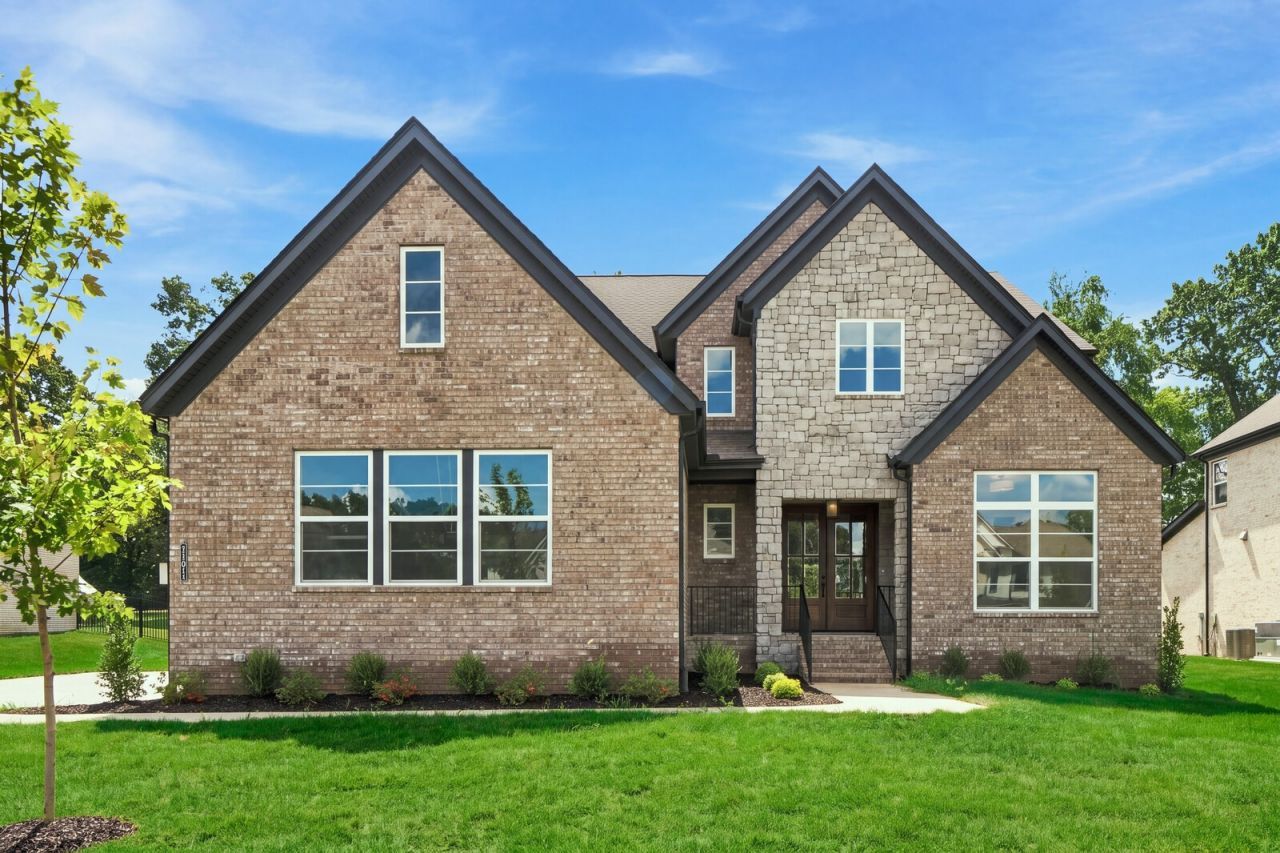
PRICE IMPROVEMENT, NEWLY COMPLETED & READY FOR YOU! Welcome to the Monroe, a stunning three-story home on an approx. 1/2 acre homesite, in desirable Orrinshire offering just over 4,500 sq ft of thoughtfully designed living space. Enjoy a dramatic two-story foyer and family room, gourmet kitchen with hidden walk-in pantry, private office, and two main-level suites. Upstairs features three additional bedrooms, two full baths, a game room, and media room, while the third floor offers a bonus room, bedroom, and full bath-perfect for guests or a private retreat. Most homesites in Orrinshire back to trees or community greenspace, and this home in particular backs to a beautiful farm. Enjoy peaceful farm views from both the covered first-floor porch and second-story covered patio. Irrigation is already installed in the front and side yards, and the seller is offering $10,000 toward closing costs with preferred lender. Conveniently located near highly rated Williamson County schools and just minutes from I-40, Bowie Nature Park, Publix, and the highly anticipated Fairview City Center.
Upcoming Open Houses
Open House Saturday September 5th, 1:00pm - 4:00pm
Open House Sunday September 6th, 1:00pm - 4:00pm
Property Features
Property Type: Residential - Single Family
Basement: None, Crawl Space
Cooling: Central Air
Fireplaces: 2
Garage: 3
Heating: Central, ENERGY STAR Qualified Equipment, Natural Ga
Lot Size: 0.49 Acres
Stories: 3.0
Taxes: $4,500
Year Built: 2026
Amenities
Entrance Foyer
Extra Closets
High Ceilings
Open Floorplan
Pantry
Smart Light(s)
Smart Thermostat
Walk-In Closet(s)
Feature Descriptions
Appliances: Electric Oven, Gas Range, Double Oven, Cooktop, Dishwasher, Disposal, Ice Maker, Microwave, Stainless Steel Appliance(s)
Exterior: Fiber Cement, Brick
Fireplace: Gas, Great Room
Flooring: Wood, Tile
HOA Fee: 100/ Monthly
Laundry: Electric Dryer Hookup, Washer Hookup
Lot: Level, Private
Parking: Garage Faces Side
Parking Notes: Garage Faces Side
Patio/Porch: Patio, Covered
Security: Smoke Detector(s)
Sewer: Public Sewer
Topography: Level, Private
Utilities: Natural Gas Available, Water Available
Water: Public
Water Features: Pond
Room Sizes
Bedroom 1: 18x13
Bedroom 2: 12x11
Bedroom 3: 12x12
Bedroom 4: 12x11
Recreation Room: 27x14
Dining Room: 17x10
Kitchen: 25x11
Living Room: 17x15
Other Room: 15x13
Other Room 2: 13x11
Local Schools
High School: Fairview High School
Middle School: Fairview Middle School
Elementary School: Westwood Elementary School
Listed By / Shown By
Listed By
Agency Name: Drees Homes
Agency Phone: 6153719750
Shown By
Agency Title: Crye-Leike Real Estate Services
Agency Phone:

Source: Nashville MLS
Estimate Your Payment
Estimated Payment
$ 3,269.79 per month $2,559.38 Principal & Interest $375.00 Property Tax $335.41 Homeowner's Insurance
7291 Orrinshire Dr | MLS# 3530290
This single family home located at 7291 Orrinshire Dr , Fairview, TN 37062 is currently listed for sale with an asking price of $1,149,990. This property was built in 2026 and has 6 bedrooms and 5 full and 1 partial baths with 4569 sq. ft. Orrinshire Dr is located in the Orrinshire subdivision. Search Orrinshire real estate on www.clcommercialrealestate.com today.