

 Site Map

-
Commercial Real Estate
- Brokerage Services
- Develop and Construct
- Group Brokerage
- Industrial
- Land
- Multi-Family
- Retail
- Property Management
- Tenant Representation
-
Group Brokerage
- Churches
- Medical Space
- Hotel/Motel
- Restaurant
BEDS5
BATHS3 full
SQUARE FEET2,760
MLS#3514657
STATUSActive
PROPERTY TYPEResidential - Single Family
SUBDIVISIONGriffey Estates
Property Description
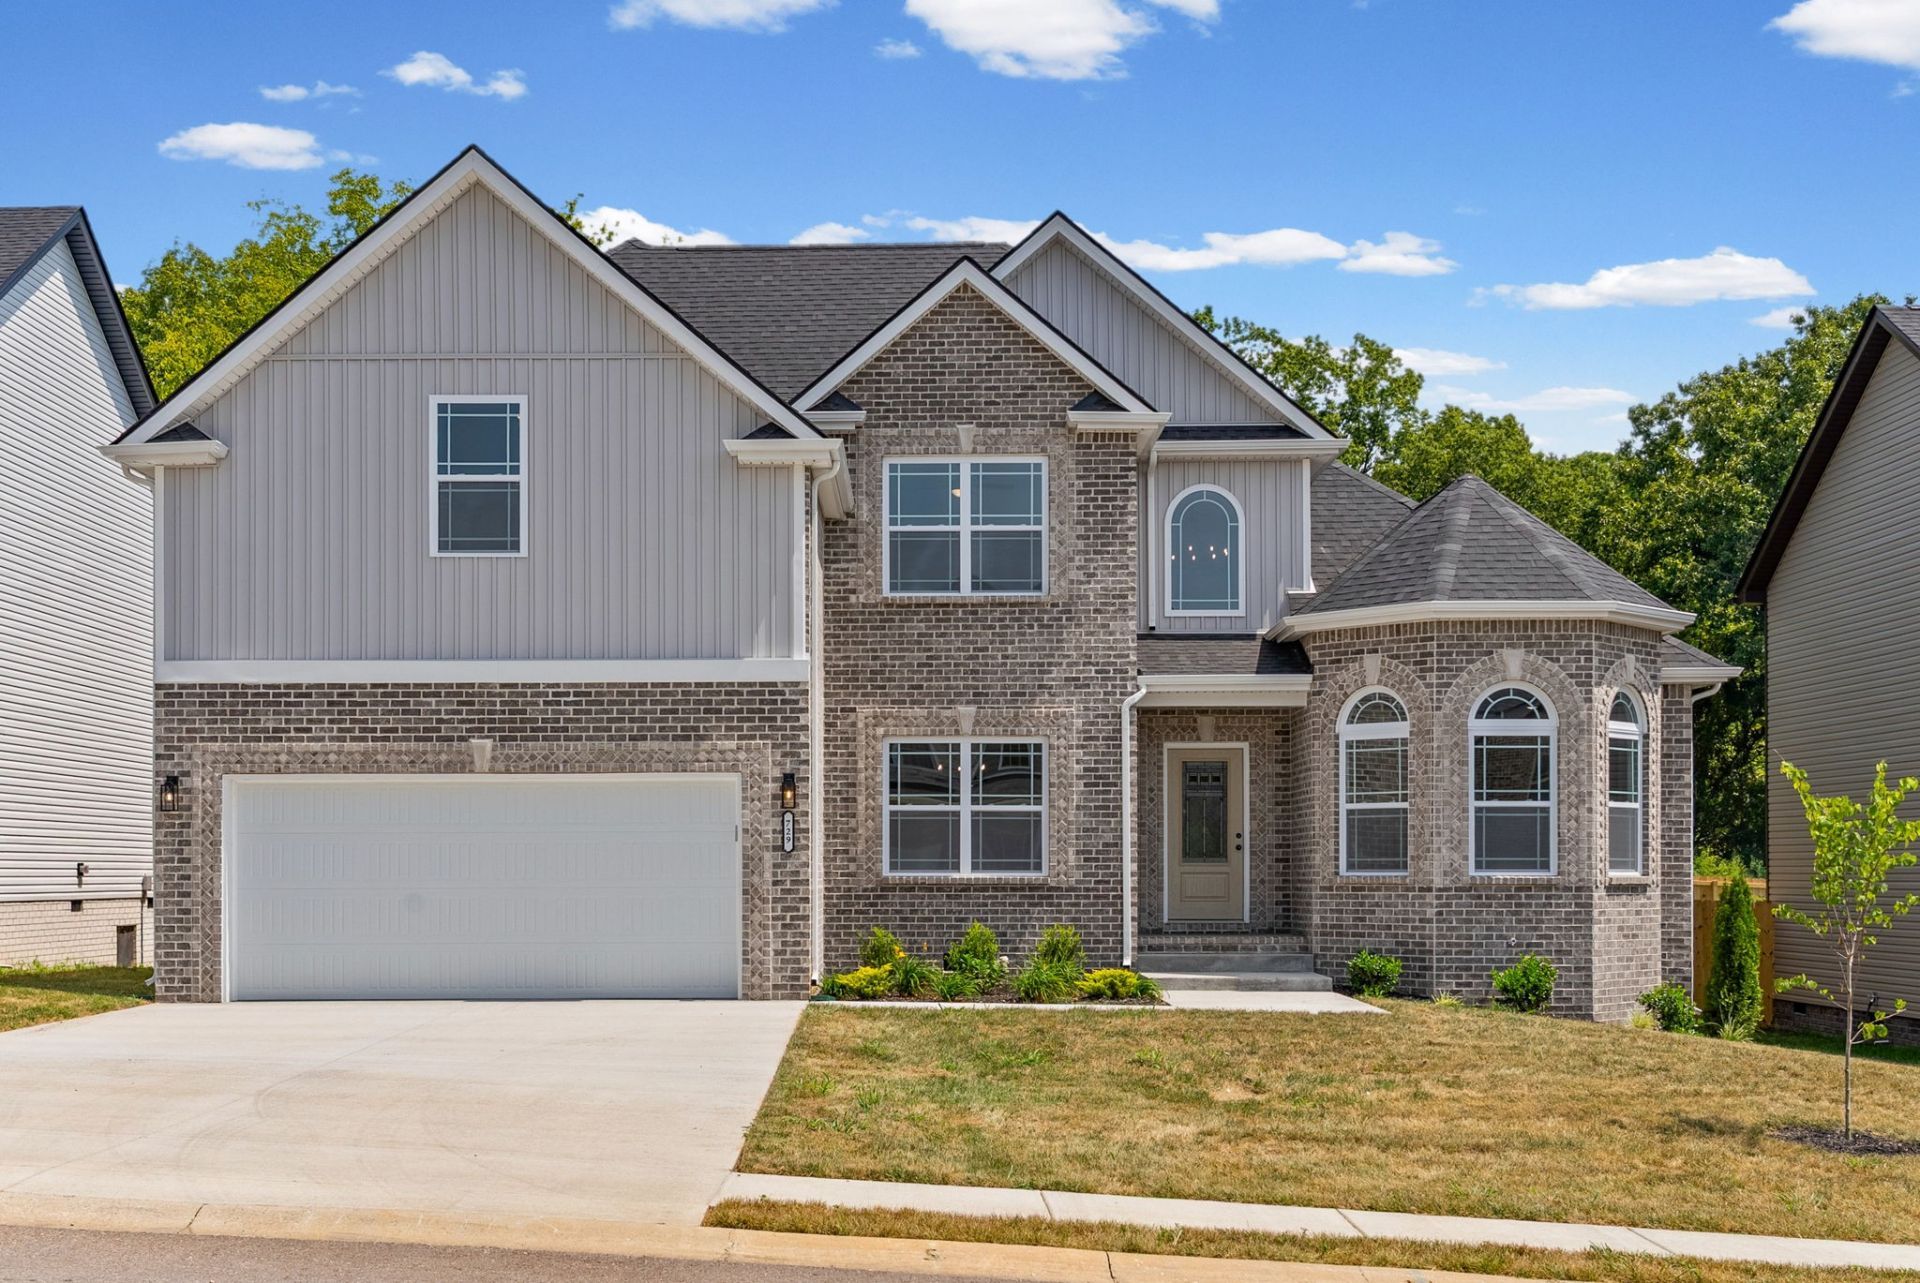
Welcome home to a this lovely designed 5 Bedroom, 3 Bathroom home with just under 2,800 square feet, offering the space, style, and functionality you've been looking for. With a spacious Bonus room and a flexible floor plan, there's plenty of room for everyday living, entertaining, working from home, or hosting guests.The kitchen is designed to impress with granite countertops, soft-close cabinetry, subway tile backsplash, double ovens, and a separate cooktop, giving you a beautiful space that's ready for everything from weeknight dinners to holiday gatherings. Granite countertops continue into the bathrooms for a cohesive, elevated finish throughout the home.Thoughtful details set this home apart, including board and batten trim accents and stair accent lighting that add character and a custom feel. Outside, the covered deck and tree-lined backyard creates a beautiful natural backdrop with added privacy and plenty of potential for relaxing, entertaining, or play.Builder incentives are currently available, making this an even better opportunity to make a brand-new home yours. **UNDER CONTRACT WITH 48 HOURS FIRST RIGHT OF REFUSAL / SALE OF HOME CONTINGENCY**
Property Features
Property Type: Residential - Single Family
Basement: Crawl Space
Cooling: Ceiling Fan(s), Central Air, Electric
Fireplaces: 1
Garage: 2 car attached
Heating: Central, Heat Pump
Home Style: Contemporary
Lot Size: 0.19 Acres
Roof Type: Asphalt
Stories: 2.0
Taxes: $453
Year Built: 2026
Amenities
Ceiling Fan(s)
High Ceilings
Pantry
Walk-In Closet(s)
High Speed Internet
Feature Descriptions
Appliances: Double Oven, Cooktop, Dishwasher, Microwave, Stainless Steel Appliance(s)
Association Amenities: Playground
Days on Site: 15
Exterior: Brick, Vinyl Siding
Fencing: Partial
Fireplace: Electric
Flooring: Carpet, Luxury Vinyl, Tile
HOA Fee: 30/ Monthly
Laundry: Electric Dryer Hookup, Washer Hookup
Lot: Level
Parcel#: 063031G B 01900 00003031G
Parking: Garage Door Opener, Garage Faces Front, Driveway
Parking Notes: Garage Door Opener, Garage Faces Front, Driveway
Patio/Porch: Deck, Covered
Security: Security System
Sewer: Public Sewer
Topography: Level
Utilities: Electricity Available, Water Available
Water: Public
Room Sizes
Bedroom 1: 20x13
Bedroom 2: 12x13
Bedroom 3: 12x11
Bedroom 4: 12x12
Recreation Room: 20x20
Dining Room: 11x12
Kitchen: 11x11
Living Room: 18x15
Other Room: 10x11
Other Room 2: 11x17
Local Schools
High School: Kenwood High School
Middle School: Kenwood Middle School
Elementary School: West Creek Elementary School
Listed By / Shown By
Listed By
Agency Name: Keller Williams Realty Clarksville
Agency Phone: 9316488500
Shown By
Agency Title: Crye-Leike Real Estate Services
Agency Phone:

Source: Nashville MLS
Estimate Your Payment
Estimated Payment
$ 1,170.50 per month $1,001.50 Principal & Interest $37.75 Property Tax $131.25 Homeowner's Insurance
729 Buffalo Ford Dr | MLS# 3514657
This single family home located at 729 Buffalo Ford Dr, Clarksville, TN 37042 is currently listed for sale with an asking price of $450,000. This property was built in 2026 and has 5 bedrooms and 3 full baths with 2760 sq. ft. Buffalo Ford Dr is located in the Griffey Estates subdivision. Search Griffey Estates real estate on www.clcommercialrealestate.com today.