

 Site Map

-
Commercial Real Estate
- Brokerage Services
- Develop and Construct
- Group Brokerage
- Industrial
- Land
- Multi-Family
- Retail
- Property Management
- Tenant Representation
-
Group Brokerage
- Churches
- Medical Space
- Hotel/Motel
- Restaurant
BEDS3
BATHS3 full
SQUARE FEET1,993
MLS#9999820
STATUSActive Under Contract
PROPERTY TYPEResidential - Single Family
SUBDIVISIONTavern Hill Crossing Sec 2
NEIGHBORHOOD309 - Jonesborough-The Ridges Subdiv
Property Description
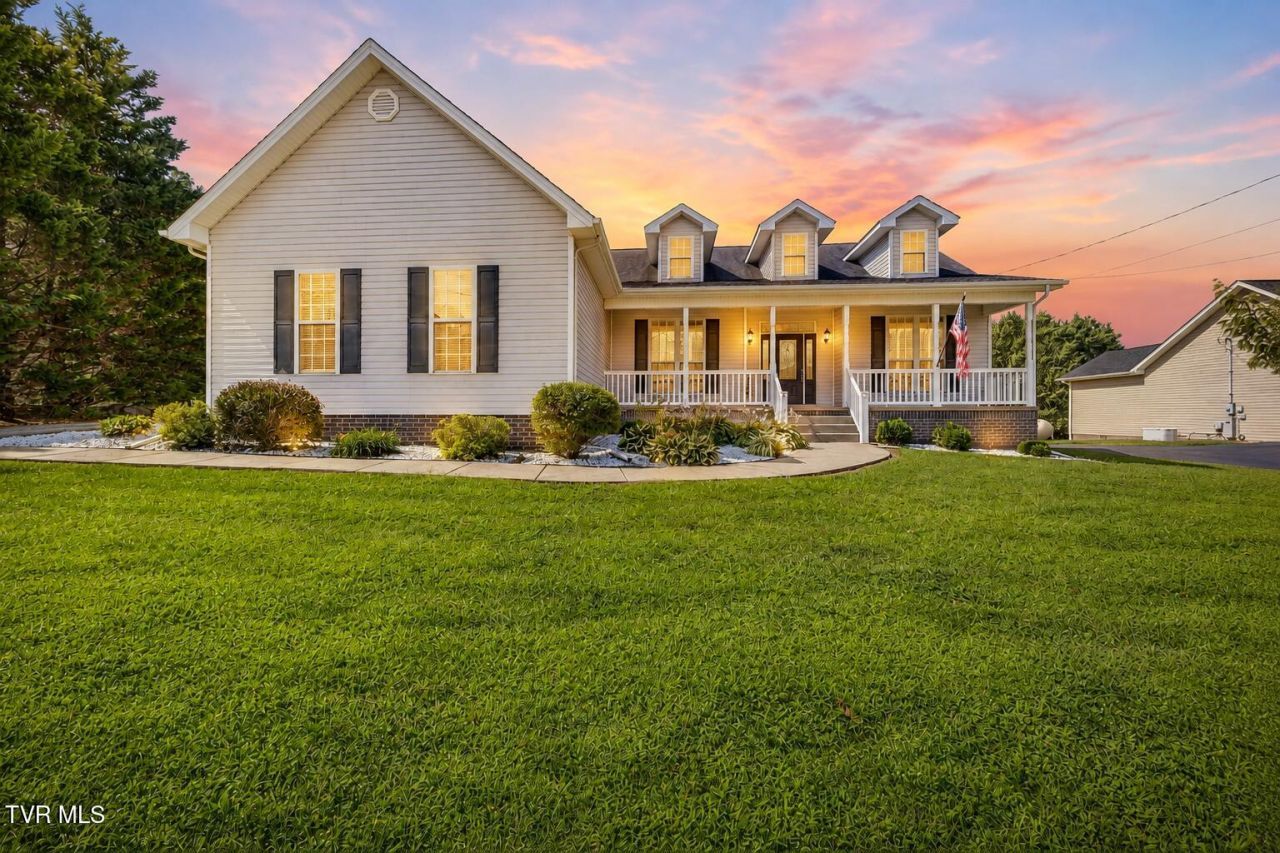
Beautifully maintained 3BR/3BA ranch offering one-level living in a convenient Jonesborough location! Main level features approx. 1,933 sq. ft. with split-bedroom floor plan, hardwood flooring, living room with gas-log fireplace, and kitchen with granite countertops. Primary suite offers walk-in closet and private bath with whirlpool tub. Two-car attached garage plus an additional drive-in basement garage bay with yard access. Full basement provides tremendous storage and future potential, plus a finished full bath (3rd) with W/D hookups. Covered front porch, updated back patio, refreshed landscaping with decorative rock and new shrubs, and RV electrical outlet at back patio. Approx. 10 min to historic downtown Jonesborough, easy access to Johnson City and the Tri-Cities. Space, convenience, and room to make it your own! For a showing at your convenience, contact a REALTOR® today!
Property Features
Property Type: Residential - Single Family
Basement: Yes
Basement: Block, Full, Garage Door, Partially Finished, Plumbed
Cooling: Ceiling Fan(s), Heat Pump
Fireplaces: 1
Garage: 2
Heating: Electric, Fireplace(s), Heat Pump
Home Style: Ranch
Lot Size: 0.47 Acres
Roof Type: Asphalt, Shingle
Stories: 1.0
Year Built: 2005
Feature Descriptions
Appliances: Dishwasher, Microwave, Range, Refrigerator
Days on Site: 11
Exterior: Block, Vinyl Siding
Exterior: Other, See Remarks
Fencing: Back Yard
Fireplace: Gas Log, Living Room
Flooring: Carpet, Hardwood, Tile
Foundation: Block
Interior: Entrance Foyer, Granite Counters, Utility Sink, Walk-In Closet(s), Whirlpool, Other
Laundry: Electric Dryer Hookup, Washer Hookup
Lot Dimensions: 100 X 205
Parcel Id: 043l B 00600 000
Parking: RV Access/Parking, Asphalt, Gravel
Rooms Total: 9
Sewer: Septic Tank
Topography: Level, Rolling Slope
Utilities: Cable Available
Water: Public
Windows: Double Pane Windows, Insulated Windows
Zoning: Residential
Local Schools
High School: David Crockett
Middle School: Jonesborough
Elementary School: Jonesborough
Listed By / Shown By
Listed By
Agency Name: CENTURY 21 Legacy Fort Henry
Agency Phone: 423-239-6112
Shown By
Agency Title: Crye-Leike Real Estate Services
Agency Phone:

Source: Tennesse Virginia MLS
Estimate Your Payment
Estimated Payment
$ 1,301.41 per month $1,150.62 Principal & Interest $0.00 Property Tax (data not provided by mls) $150.79 Homeowner's Insurance
727 Tavern Hill Road | MLS# 9999820
This single family home located at 727 Tavern Hill Road, Jonesborough, TN 37659 is currently listed for sale with an asking price of $517,000. This property was built in 2005 and has 3 bedrooms and 3 full baths with 1993 sq. ft. Tavern Hill Road is located in the Tavern Hill Crossing Sec 2 subdivision. Search Tavern Hill Crossing Sec 2 real estate on www.clcommercialrealestate.com today.