

 Site Map

-
Commercial Real Estate
- Brokerage Services
- Develop and Construct
- Group Brokerage
- Industrial
- Land
- Multi-Family
- Retail
- Property Management
- Tenant Representation
-
Group Brokerage
- Churches
- Medical Space
- Hotel/Motel
- Restaurant
BEDS3
BATHS1 full 1 partial
SQUARE FEET1,161
MLS#712808
STATUSActive
PROPERTY TYPEResidential - Single Family
SUBDIVISIONBriarcliff View
Property Description
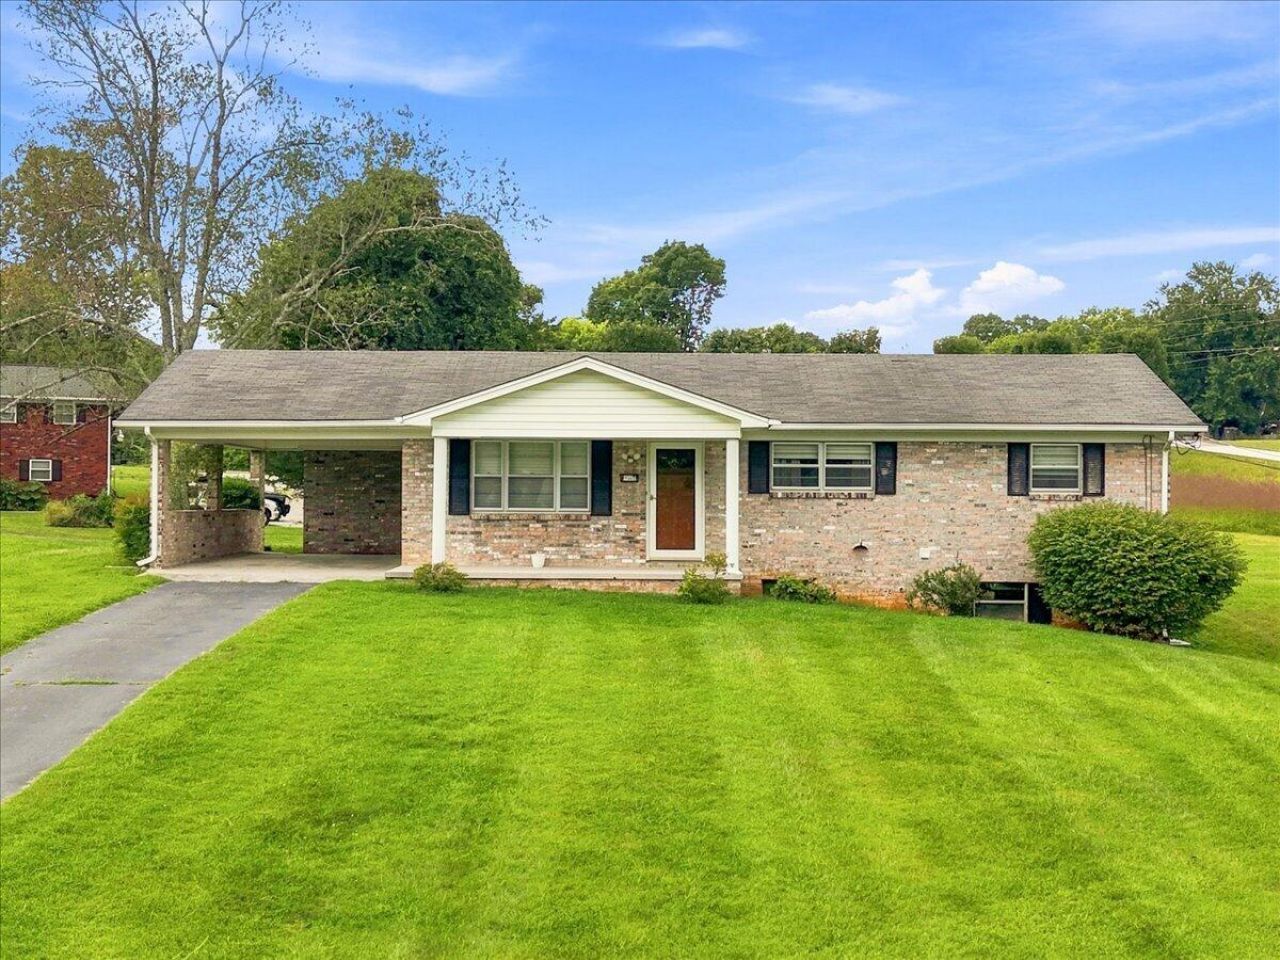
Welcome home to this well-maintained 3-bedroom, 1.5-bath brick ranch situated on two lots totaling approximately .82 acres. Tucked away at the end of the road, this home offers a comfortable setting with plenty of space inside and out.The main level features laminate flooring, a spacious living room, and an inviting eat-in kitchen with room for everyday dining. A full unfinished basement provides excellent potential for additional living space, a workshop, recreation area, or extra storage and includes a convenient one-car garage.Outside, you'll also find a one-car carport for additional covered parking. With its classic brick exterior, generous lot size, and well-cared-for condition, this property is ready for its next owner. Whether you're looking for a comfortable primary residence or a home with room to grow, this brick ranch has plenty to offer! All information deemed reliable but not guaranteed. Square footage and lots sizes per tax records. Property is an estate and is being sold ''as-is''.
Property Features
Property Type: Residential - Single Family
Basement: Yes
Cooling: Ceiling Fan(s), Heat Pump, Electric
Garage: 2 car attached
Heating: Electric, Heat Pump
Home Style: Ranch
Lot Size: 0.82 Acres
Roof Type: Shingle
Stories: 1.0
Year Built: 1968
Feature Descriptions
Appliances: Electric Cooktop, Electric Range
Basement/Foundation: Block, Walk-Out Access, Unfinished, Full
Exterior: Brick
Flooring: Laminate, Vinyl
HOA Y/N: No
Interior: Ceiling Fan(s), Laminate Counters, Eat-in Kitchen
Laundry: In Basement, Main Level, Electric Dryer Hookup
Lot: Cleared, Landscaped, Cul-De-Sac
Lot Dimensions: 34 x 217 and 31 x 183
Parcel #: 054B D 02900 000
Porch/Patio/Deck: Covered, Front Porch
Rooms Total: 5
Sewer: Septic Tank
Water: Public
Windows: Double Pane Windows, Metal Frames, Storm Window(s)
Local Schools
High School: West
Middle School: Westview
Elementary School: Alpha Elementary
Listed By / Shown By
Listed By
Agency Name: Castle & Associates Real Estate
Agency Phone: (423) 307-5128
Shown By
Agency Title: Crye-Leike Real Estate Services
Agency Phone:

Source: Lakeway MLS
Estimate Your Payment
Estimated Payment
$ 729.75 per month $645.19 Principal & Interest $0.00 Property Tax (data not provided by mls) $84.55 Homeowner's Insurance
727 Tasha Circle | MLS# 712808
This single family home located at 727 Tasha Circle, Talbott, TN 37877 is currently listed for sale with an asking price of $289,900. This property was built in 1968 and has 3 bedrooms and 1 full and 1 partial baths with 1161 sq. ft. Tasha Circle is located in the Briarcliff View subdivision. Search Briarcliff View real estate on www.clcommercialrealestate.com today.