

 Site Map

-
Commercial Real Estate
- Brokerage Services
- Develop and Construct
- Group Brokerage
- Industrial
- Land
- Multi-Family
- Retail
- Property Management
- Tenant Representation
-
Group Brokerage
- Churches
- Medical Space
- Hotel/Motel
- Restaurant
BEDS3
BATHS2 full
SQUARE FEET1,062
MLS#3529668
STATUSActive
PROPERTY TYPEResidential - Single Family
SUBDIVISIONShelton Estates
Property Description
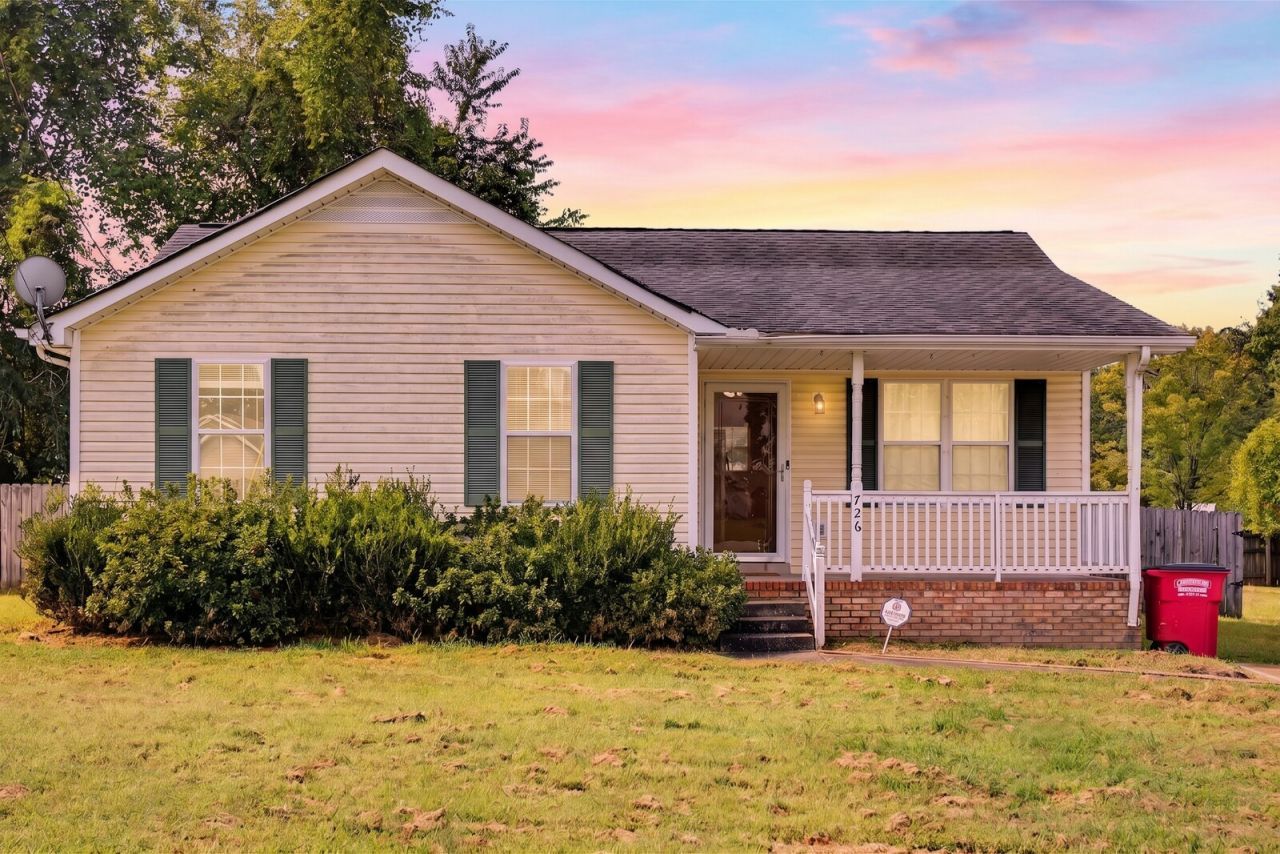
Tucked away at the end of a quiet cul-de-sac in Clarksville, this inviting home offers a comfortable layout with plenty of space to enjoy both indoors and out. A covered front porch welcomes you inside to a friendly, open-concept floor plan featuring newer carpet and an easy flow for everyday living. The kitchen offers ample room for meal prep and storage, along with a convenient eat-in dining area. Step outside to enjoy the deck overlooking the large, fenced backyard, ideal for relaxing, entertaining, or simply enjoying the outdoors. A separate storage shed provides additional space for lawn equipment, tools, and more. Conveniently located near the military base, this Clarksville home combines a quiet neighborhood setting with easy access to the surrounding area. Up to 1% lender credit on the loan amount when buyer uses Seller's Preferred Lender. VA ASSUMABLE LOAN AVAILABLE.
Property Features
Property Type: Residential - Single Family
Basement: Crawl Space, None
Cooling: Central Air, Electric
Heating: Central, Electric
Home Style: Ranch
Lot Size: 0.26 Acres
Roof Type: Shingle
Stories: 1.0
Taxes: $1,610
Year Built: 1999
Amenities
Ceiling Fan(s)
High Ceilings
Feature Descriptions
Appliances: Electric Oven, Electric Range, Dishwasher, Microwave, Refrigerator
Exterior: Vinyl Siding
Fencing: Back Yard
Flooring: Laminate
Laundry: Electric Dryer Hookup, Washer Hookup
Lot: Cul-De-Sac, Level
Lot Dimensions: 34
Parcel#: 063043I M 00900 00008043I
Parking: Concrete
Parking Notes: Concrete
Patio/Porch: Porch, Covered, Deck
Sewer: Public Sewer
Topography: Cul-De-Sac, Level
Utilities: Electricity Available, Water Available
Water: Public
Room Sizes
Bedroom 1: 13x12
Bedroom 2: 13x11
Bedroom 3: 13x10
Kitchen: 15x12
Living Room: 15x12
Other Room: 8x3
Local Schools
High School: Northwest High School
Middle School: New Providence Middle
Elementary School: Liberty Elementary
Listed By / Shown By
Listed By
Agency Name: The Ashton Real Estate Group of RE/MAX Advantage
Agency Phone: 6153011631
Shown By
Agency Title: Crye-Leike Real Estate Services
Agency Phone:

Source: Nashville MLS
Estimate Your Payment
Estimated Payment
$ 776.06 per month $567.52 Principal & Interest $134.17 Property Tax $74.38 Homeowner's Insurance
726 Donna Ct | MLS# 3529668
This single family home located at 726 Donna Ct, Clarksville, TN 37042 is currently listed for sale with an asking price of $255,000. This property was built in 1999 and has 3 bedrooms and 2 full baths with 1062 sq. ft. Donna Ct is located in the Shelton Estates subdivision. Search Shelton Estates real estate on www.clcommercialrealestate.com today.